Decorative and eclectic · West Sumatra, Indonesia · enduring Minangkabau tradition
Minangkabau rumah gadang
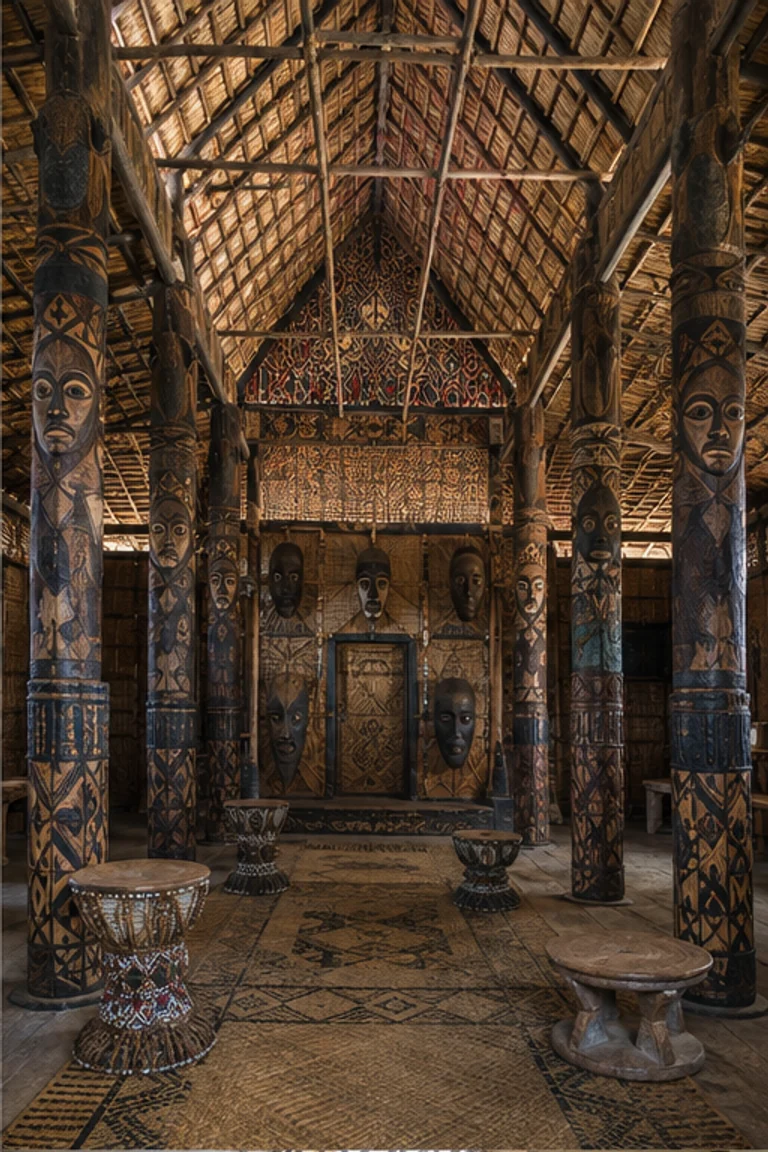
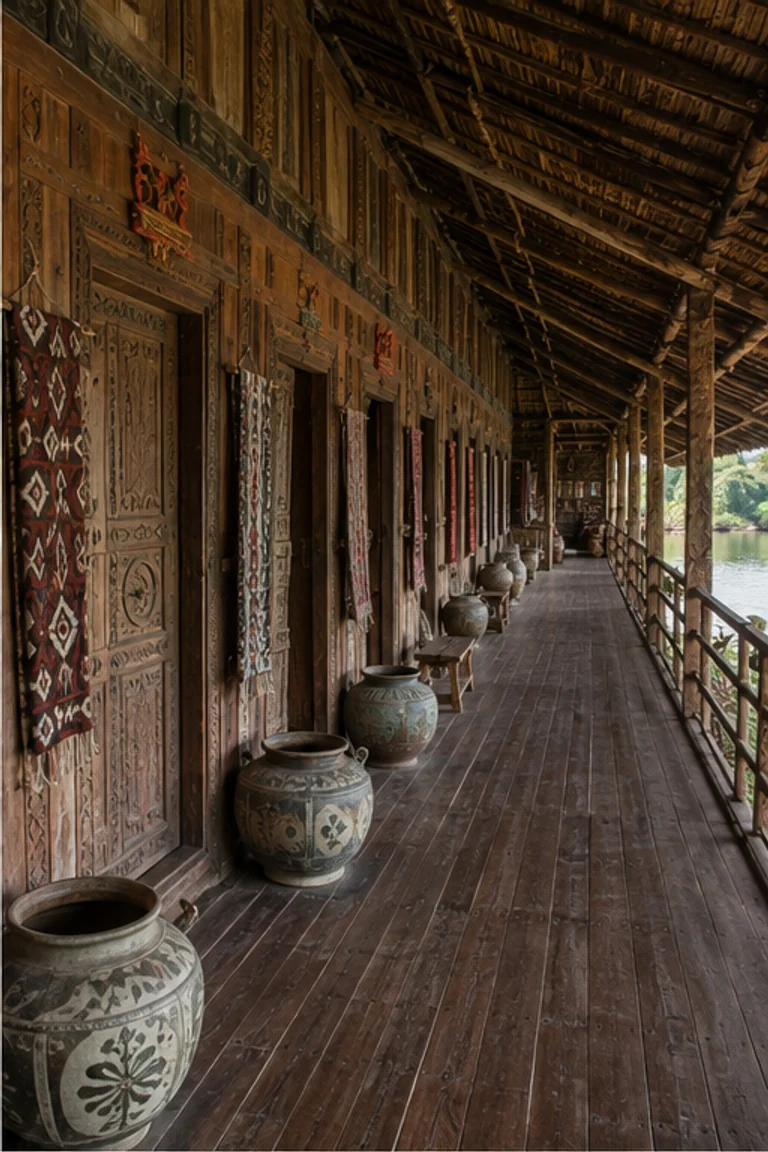
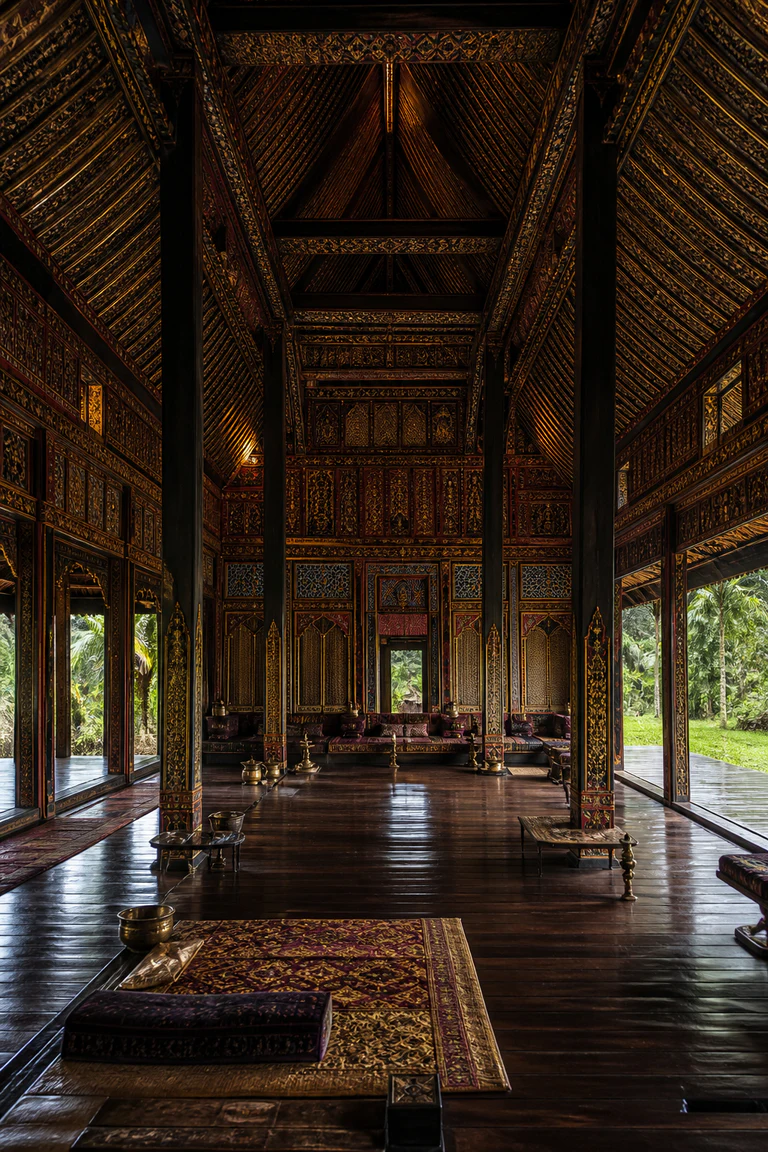
Minangkabau rumah gadang interiors combine a long matrilineal household hall, rhythmic columns, carved colour, and soaring roof geometry into one ceremonial domestic field.
- Archive
- 171
- Mood
- Decorative and eclectic
02 Field note
How the room is composed
- layout
- A long raised hall is divided by column bays into gathering, sleeping, and ceremonial zones, with private chambers lining one side of the shared matrilineal interior.
- materials
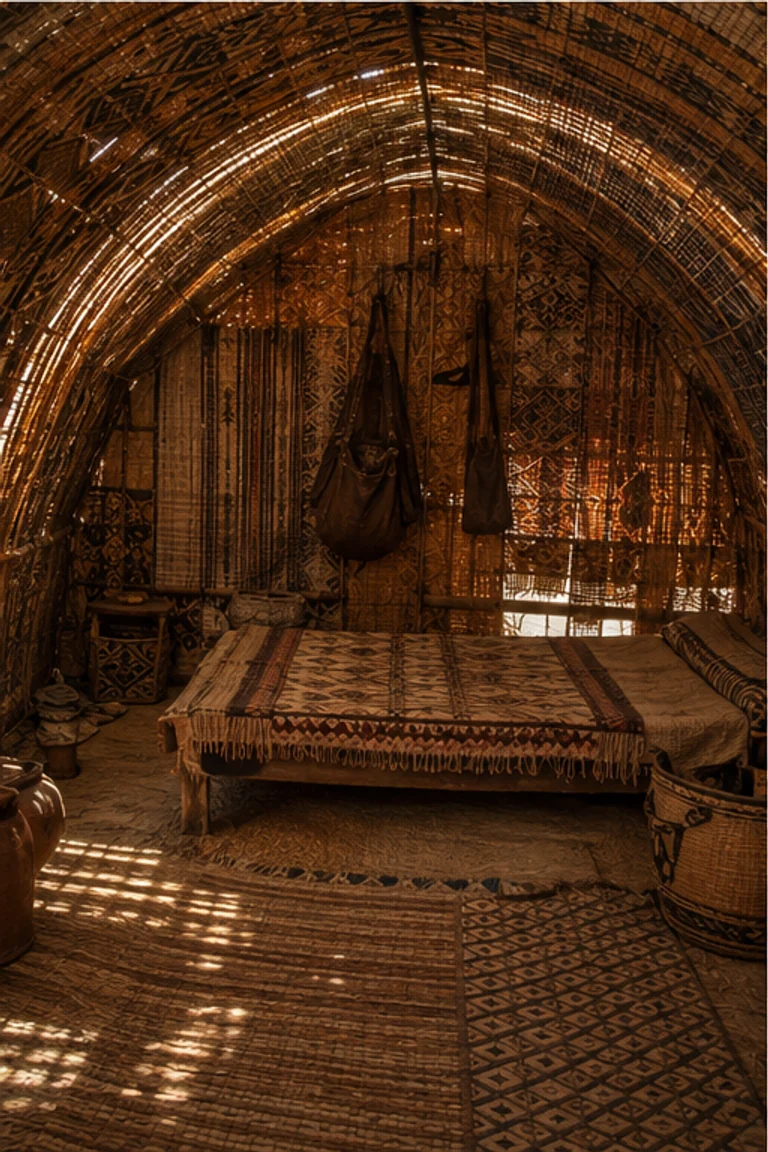
- Hardwood posts and boards, bamboo, palm fibre, carved timber, natural pigment, songket, and woven mats form a flexible raised tropical house.
- furniture
- Low ceremonial seating, mats, storage chests, textile stands, stools, and portable trays keep the long floor open for collective meals and rites.
- lighting
- Side windows and doorways bring wet tropical daylight across polished boards, while the deep gonjong roof leaves the upper volume dramatically shadowed.
- decoration
- Red, gold, and black carved panels, rhythmic floral geometry, songket cloth, and column repetition coordinate lineage symbolism with architectural order.
03 Related rooms
Continue across shared lineages
Neighbors combine mood, historical chapter, material routes, and overlapping palette families.