Minimal and natural · Rural Wales · medieval lineage–18th century
Welsh longhouse
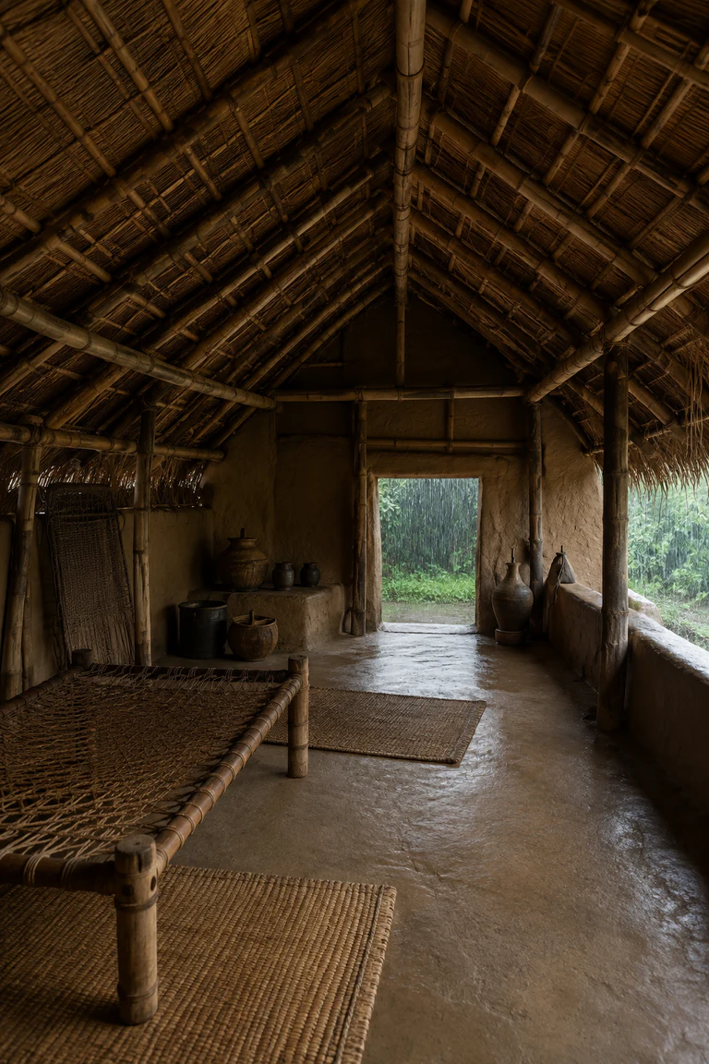
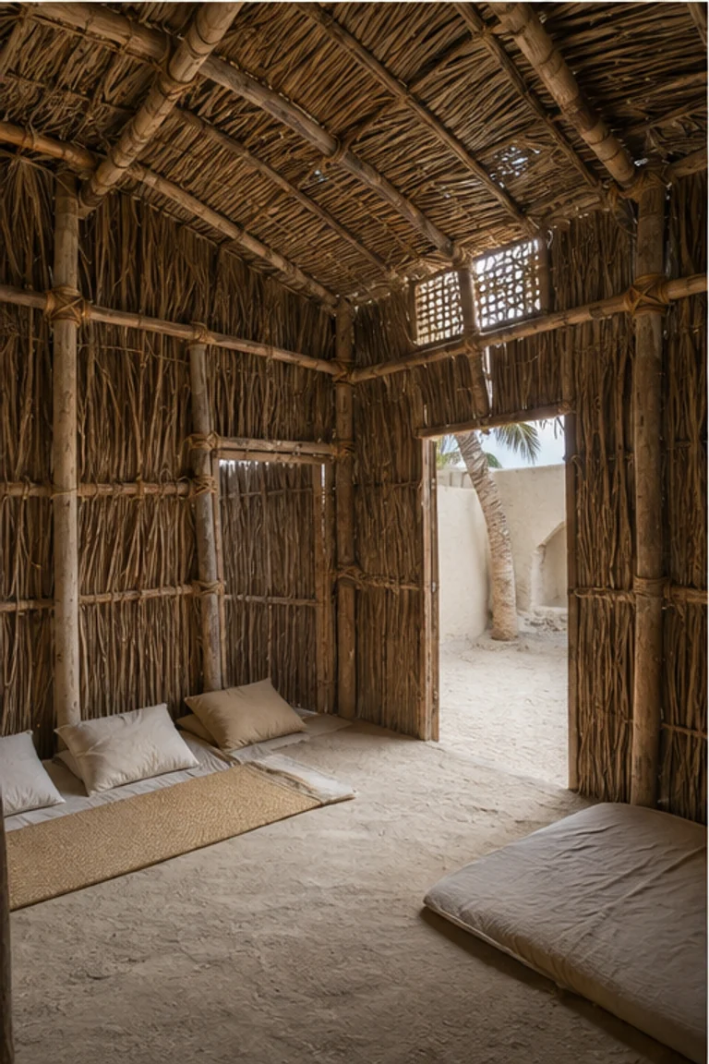
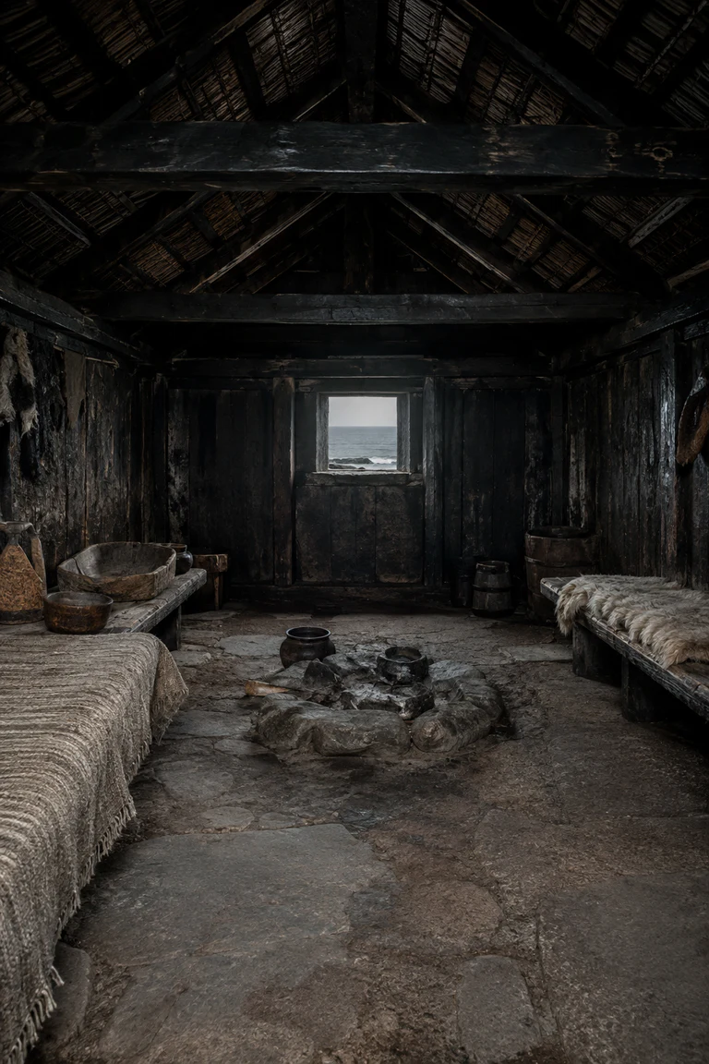
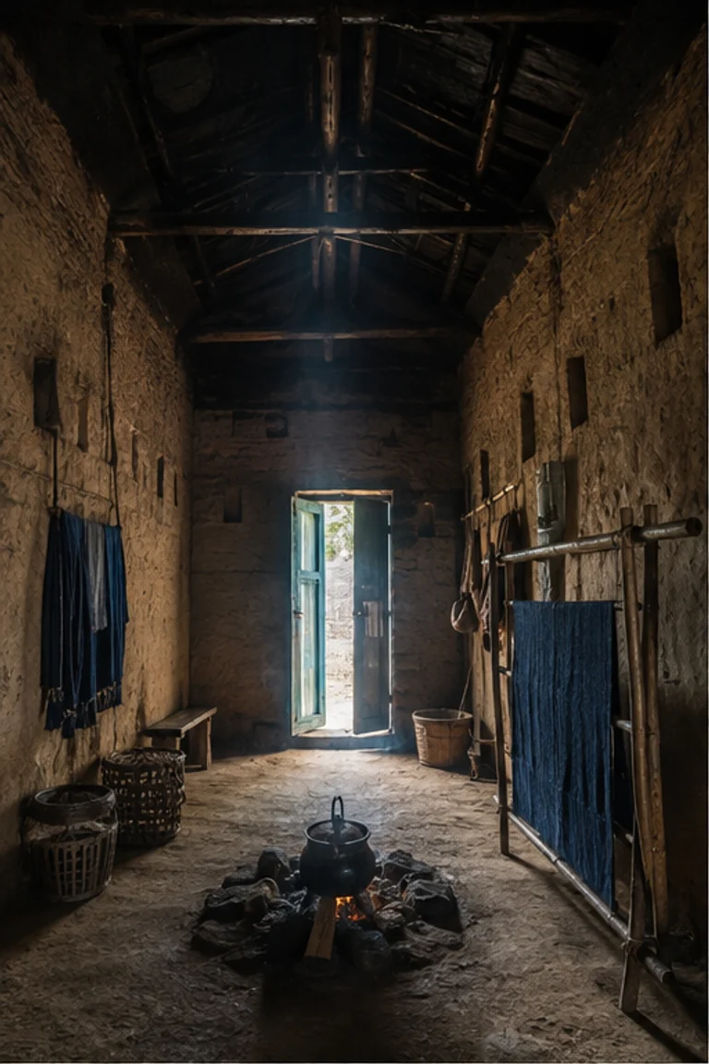
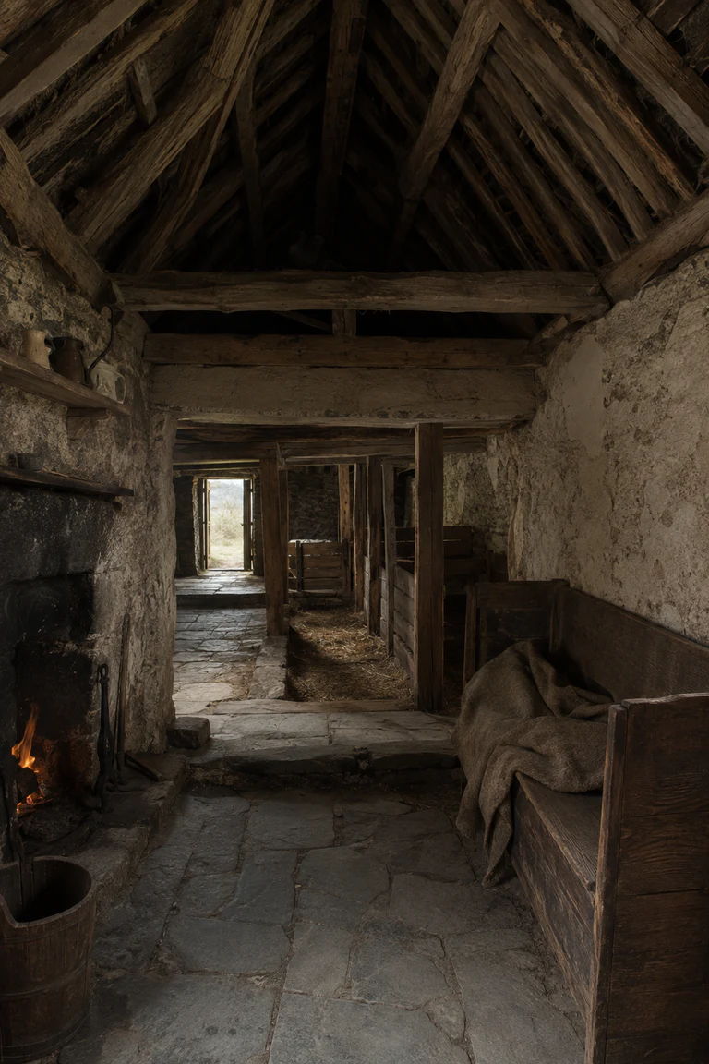
Welsh longhouse interiors align household and cattle beneath one roof, using a sloping floor, open hearth, and cruck frame to organize rural life.
- Archive
- 41
- Mood
- Minimal and natural
02 Field note
How the room is composed
- layout
- The domestic hall occupies the uphill end and steps down toward the byre, with hearth, sleeping, storage, and animal zones arranged along one axis.
- materials
- Rubble stone, lime, oak crucks, reed or straw thatch, flagstone, wool, iron, and timber form a compact house-and-byre enclosure.
- furniture
- An oak settle, trestle table, stools, chests, sleeping bench, and work implements cluster around the hearth while preserving the longitudinal passage.
- lighting
- Narrow openings and the doorway admit rain-softened Welsh light, balanced by low firelight that reveals the cruck frame and rough masonry.
- decoration
- Wool blankets, carved chests, pottery, iron tools, and limewashed patches lend quiet warmth without disguising the working agricultural structure.
03 Related rooms
Continue across shared lineages
Neighbors combine mood, historical chapter, material routes, and overlapping palette families.