Minimal and natural · Central Vietnam · Nguyễn era, 19th–early 20th centuries
Vietnamese rường house
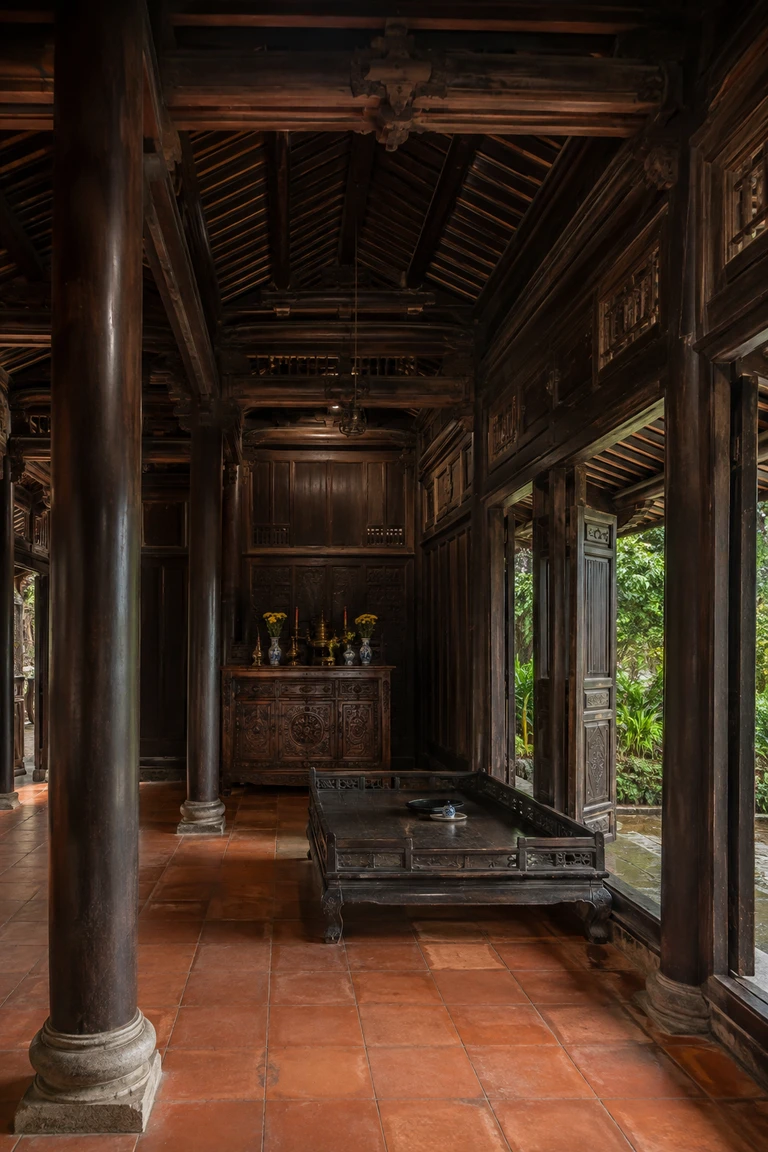
Vietnamese rường house interiors create quiet, climate-responsive rooms through precisely joined timber bays, shaded thresholds, restrained furnishings, and a clear ceremonial axis.
- Archive
- 27
- Mood
- Minimal and natural
02 Field note
How the room is composed
- layout
- A three-bay hall aligns the principal threshold, central altar, and garden while side bays accommodate sitting and sleeping behind a deep rain-sheltering veranda.
- materials
- Jackfruit wood, ironwood, terracotta tile, lime plaster, silk, woven fibre, ceramic, and bronze combine structural precision with surfaces suited to humid tropical air.
- furniture
- A low timber daybed, altar cabinet, narrow tables, stools, chests, and occasional screens remain subordinate to the column grid and preserve long views through the hall.
- lighting
- Carved doors and a shaded veranda filter bright garden light across polished wood, while small pendants or oil lamps support the central altar after dusk.
- decoration
- Ancestor objects, one floral arrangement, carved panels, ceramic vessels, and limited silk textiles concentrate meaning on the central axis rather than filling every bay.
03 Related rooms
Continue across shared lineages
Neighbors combine mood, historical chapter, material routes, and overlapping palette families.