Regional and rustic · Samarkand and Bukhara, Uzbekistan · 18th–early 20th centuries
Uzbek mahalla house
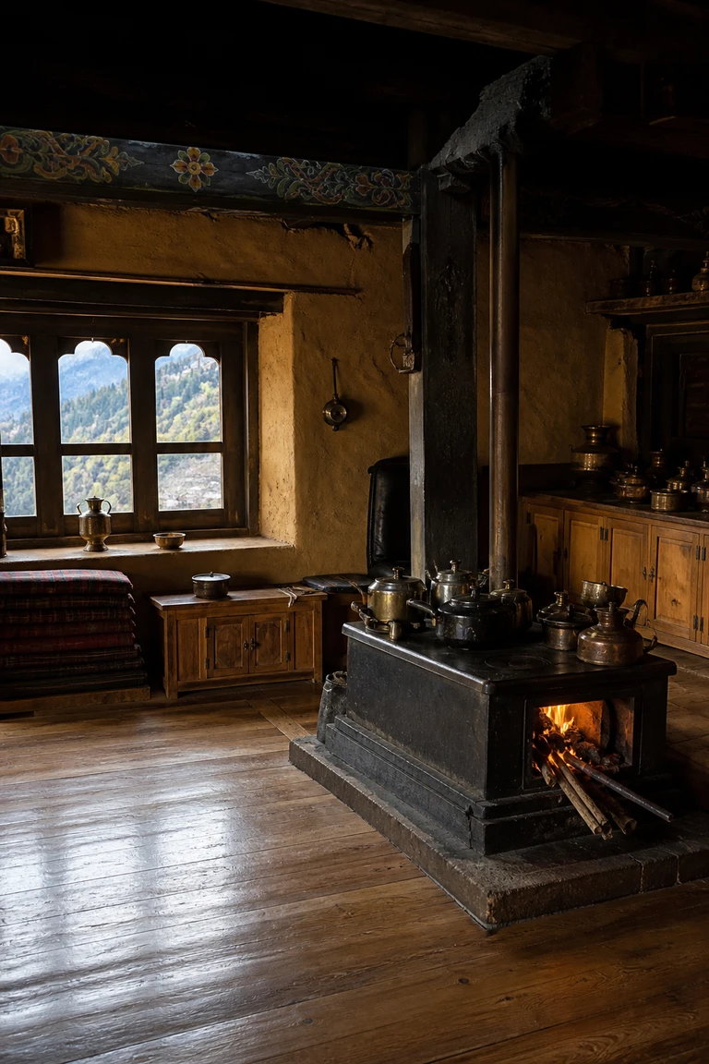
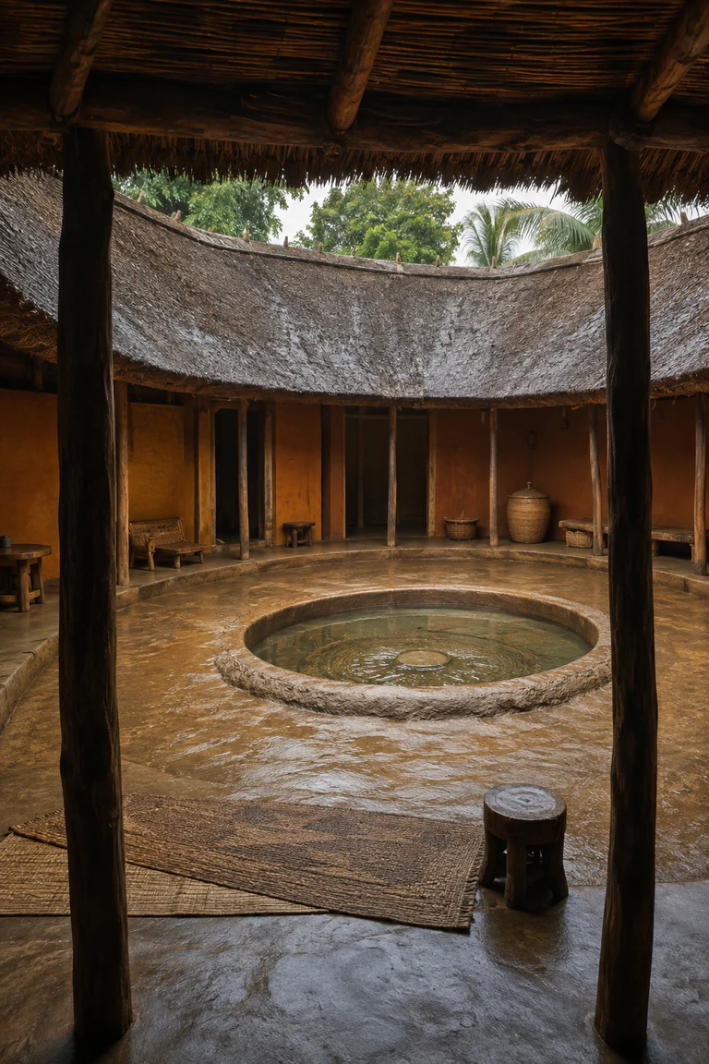
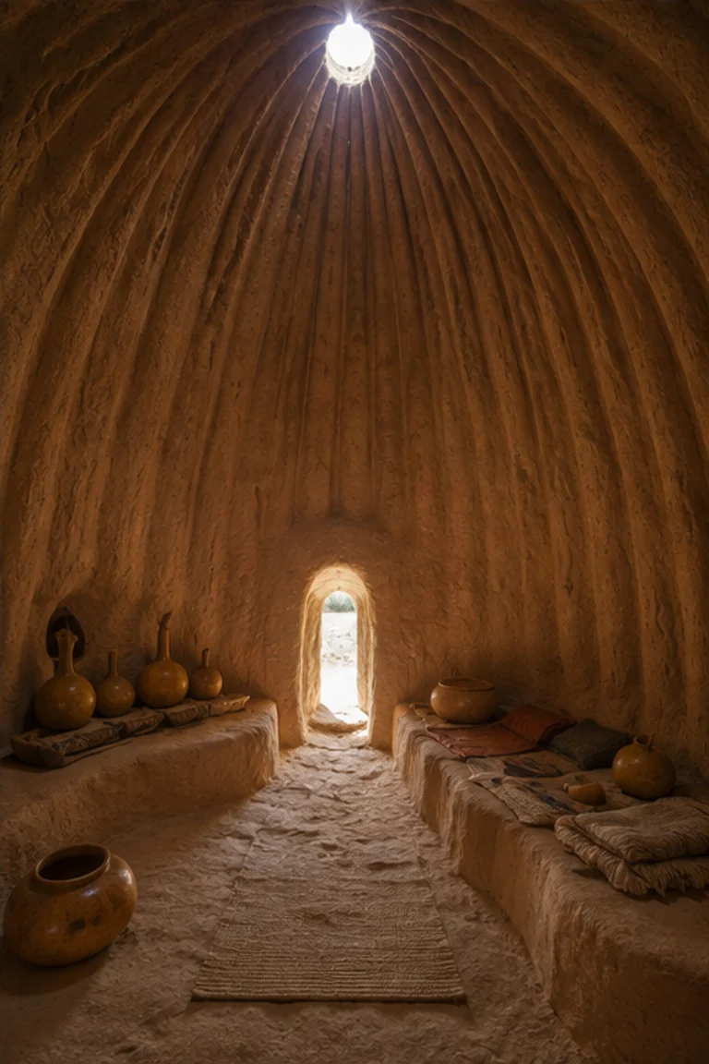
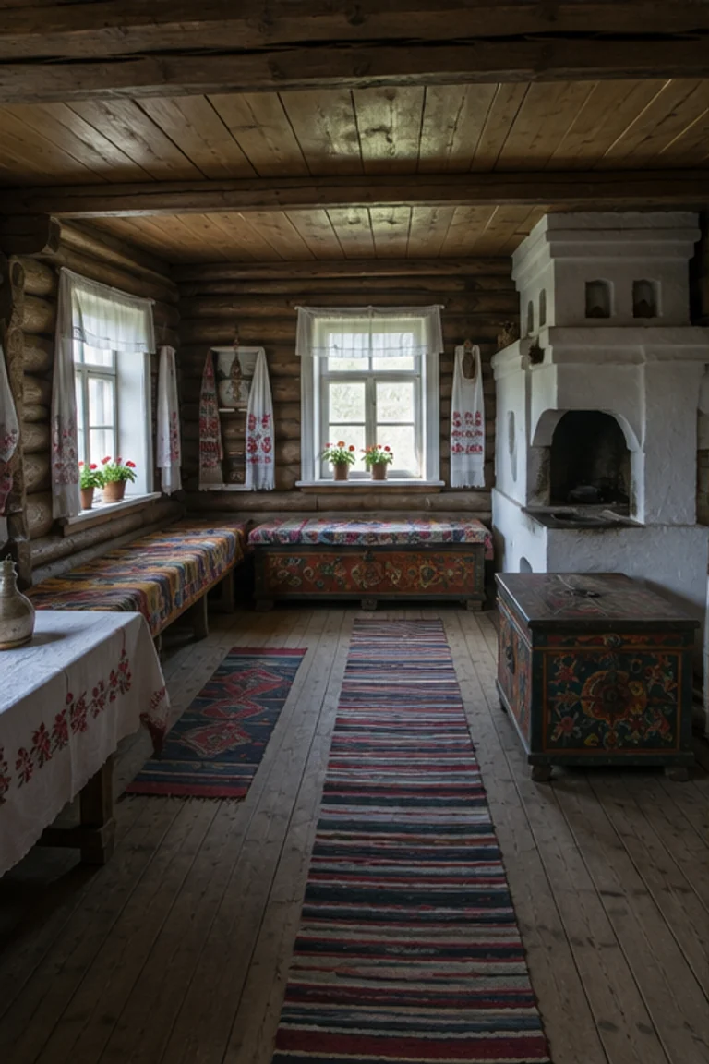
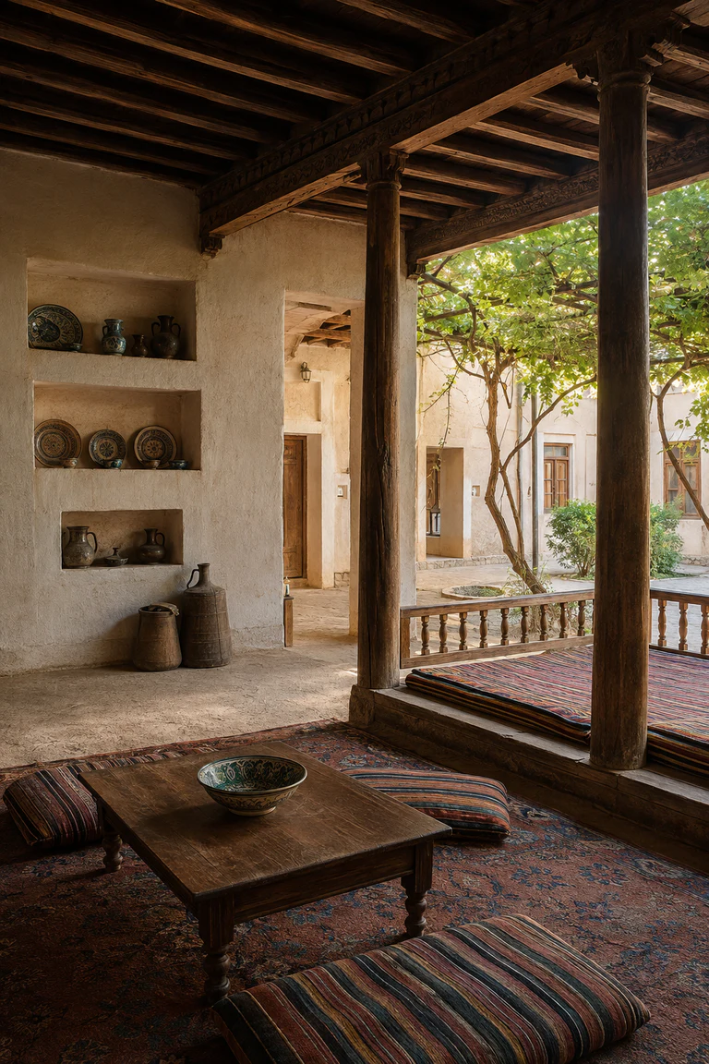
Uzbek mahalla house interiors open family rooms to a shaded private court where the aivan, vines, cushions, and earthen mass temper continental heat.
- Archive
- 110
- Mood
- Regional and rustic
02 Field note
How the room is composed
- layout
- Domestic rooms and service spaces face an inward courtyard, with a raised shaded aivan supporting meals, rest, work, and seasonal circulation.
- materials
- Mudbrick, clay and lime plaster, carved timber, fired tile, cotton, silk, ceramic, and vine planting create a cool layered enclosure.
- furniture
- Low tables, kurpacha cushions, storage chests, wall niches, trays, and ceramic vessels allow rooms and the aivan to shift between daily uses.
- lighting
- Vines and deep eaves filter strong courtyard sun into green-gold light, while thick earthen rooms retain cooler, softer illumination.
- decoration
- Striped cushions, carved columns, plaster niches, ceramic bowls, woven cloth, and patterned thresholds provide domestic richness without palatial excess.
03 Related rooms
Continue across shared lineages
Neighbors combine mood, historical chapter, material routes, and overlapping palette families.