Regional and rustic · Galicia and León, Spain · pre-Roman lineage–20th century
Galician palloza
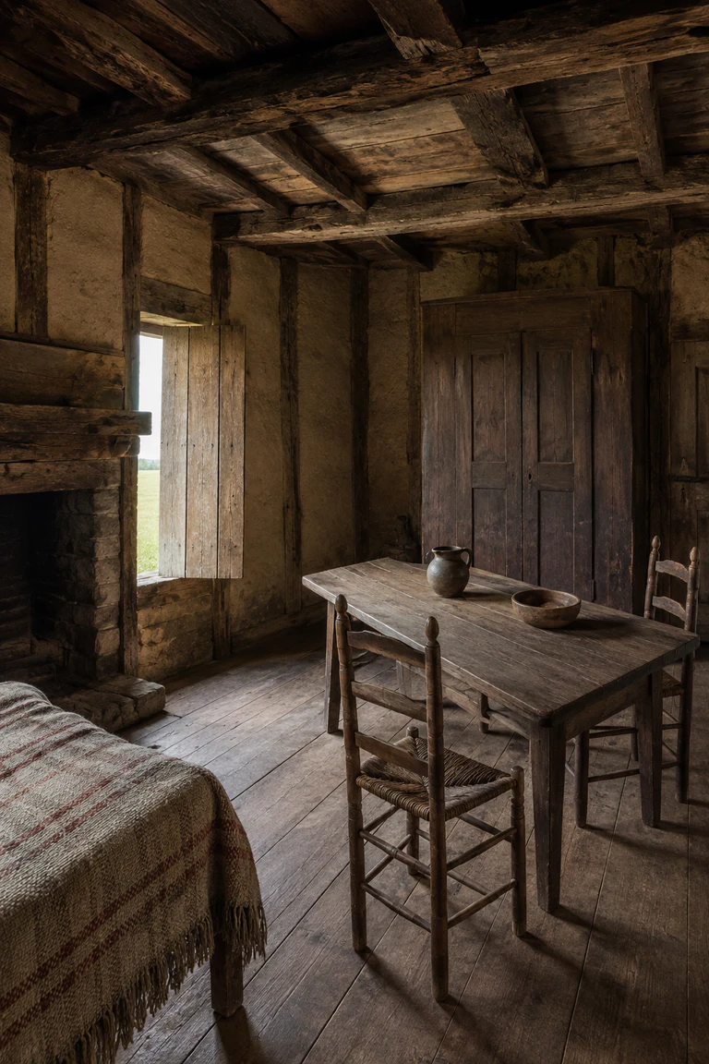
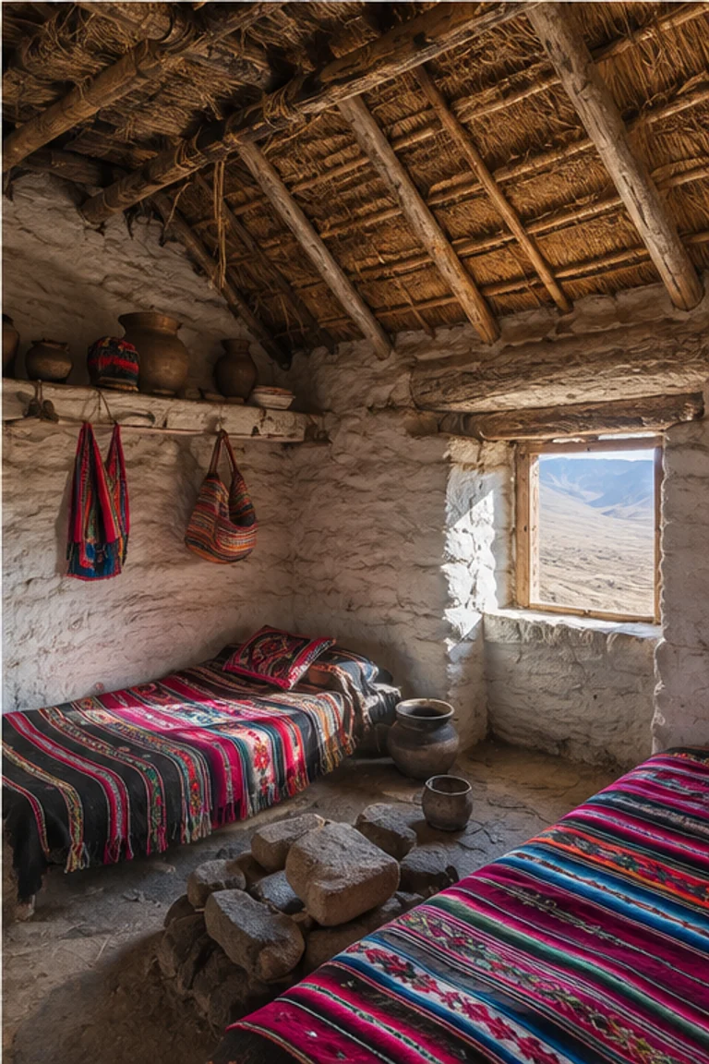
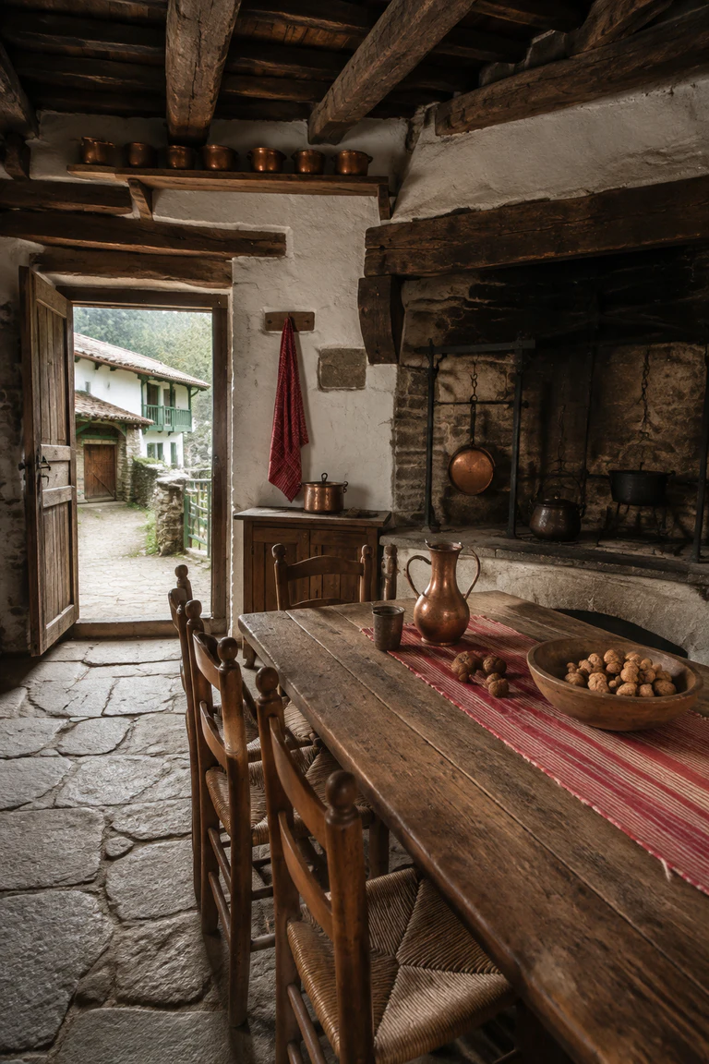
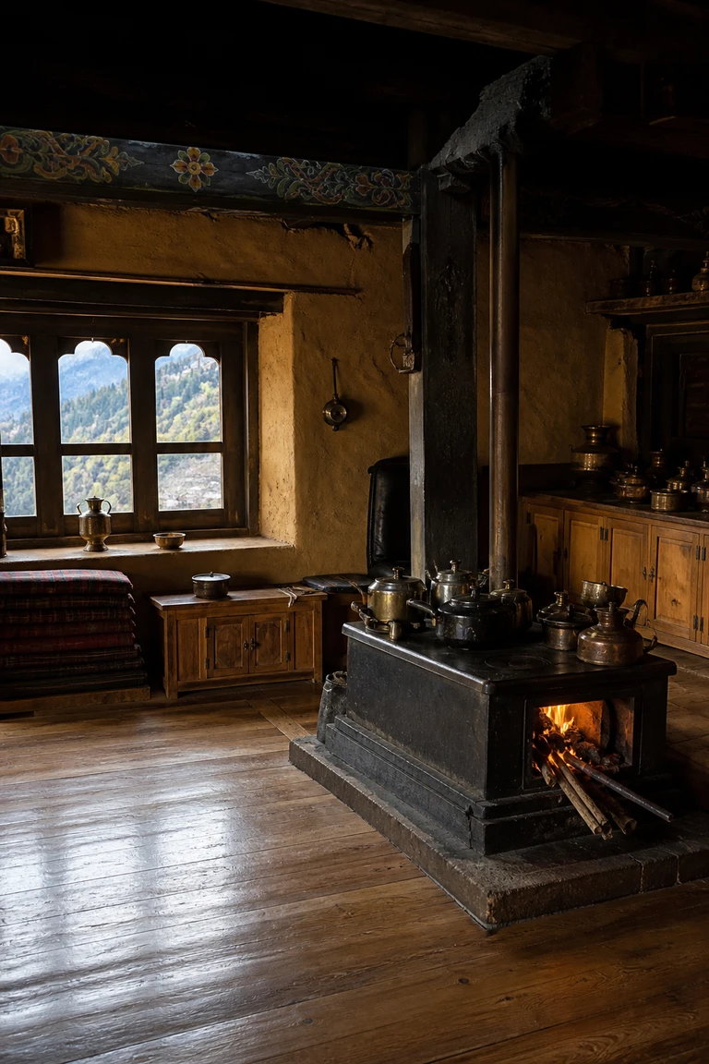
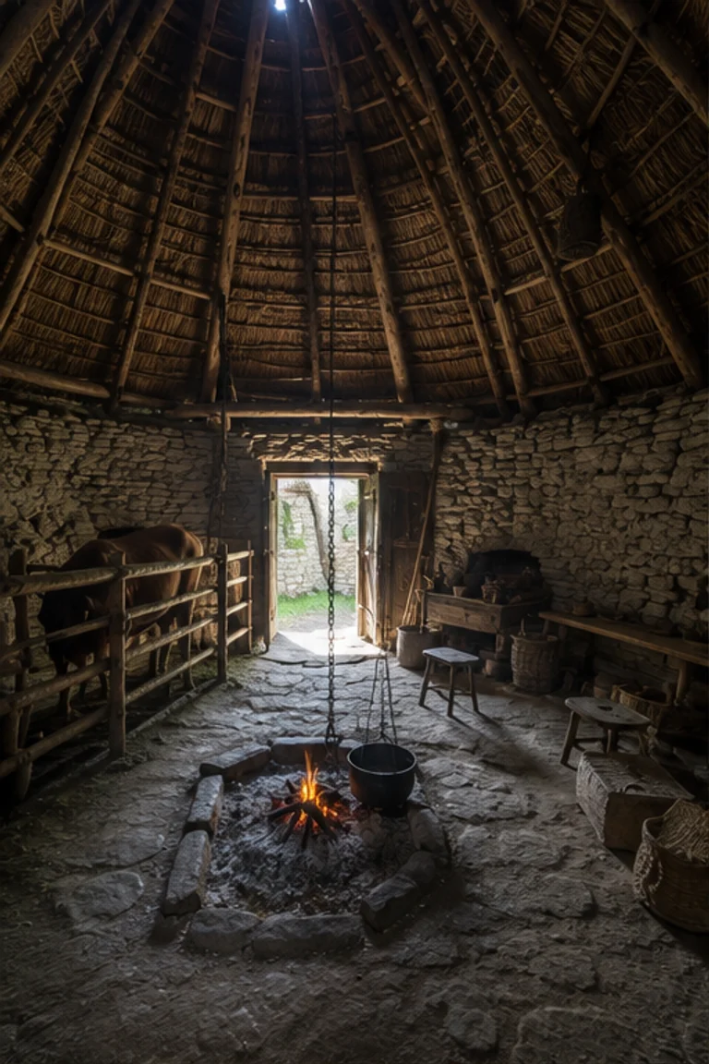
Galician palloza interiors gather household, livestock, storage, and hearth beneath one enormous thatched roof bounded by a low oval stone wall.
- Archive
- 115
- Mood
- Regional and rustic
02 Field note
How the room is composed
- layout
- A broad oval volume divides family living and animal areas with low partitions, while the central hearth, sleeping, and storage share the continuous roof.
- materials
- Granite or slate rubble, timber posts, rye-straw thatch, earth, wool, iron, and chestnut form a massive low mountain enclosure.
- furniture
- Benches, low beds, chests, stools, farm tools, storage racks, and hearth equipment follow the curved wall and practical internal divisions.
- lighting
- A low doorway and few openings admit cool mountain light, while the open hearth warms smoke-darkened thatch and rough stone surfaces.
- decoration
- Woven blankets, carved chests, iron tools, baskets, and the dense roof texture give warmth through agricultural materials and use.
03 Related rooms
Continue across shared lineages
Neighbors combine mood, historical chapter, material routes, and overlapping palette families.