Regional and rustic · Central Serbia · 19th–early 20th centuries
Serbian Morava house
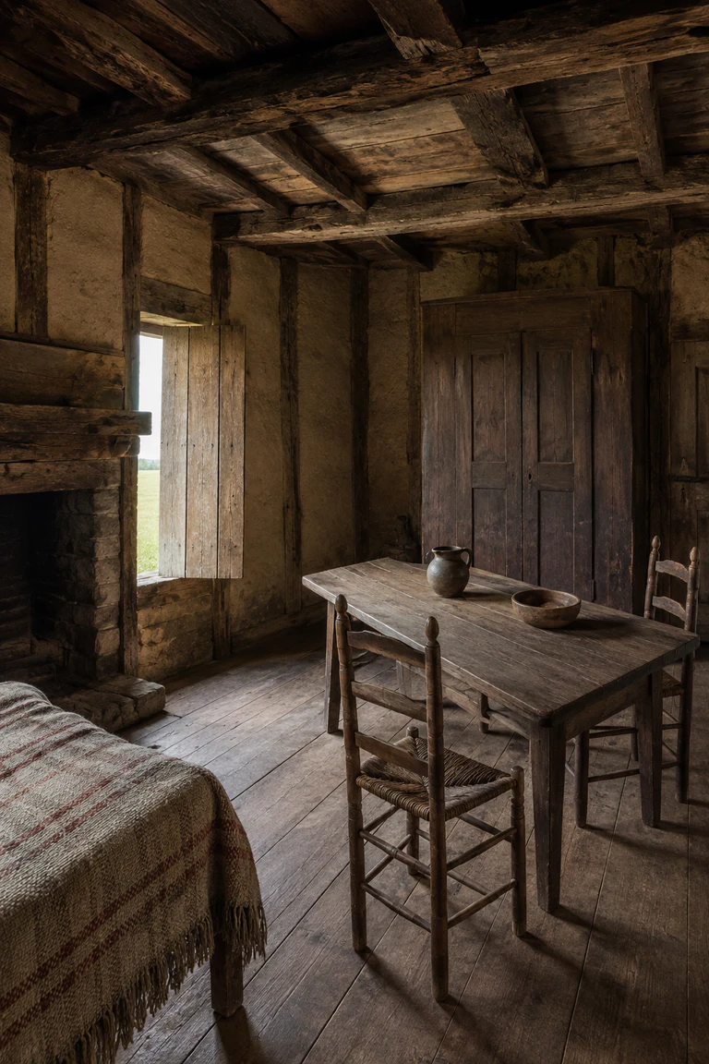
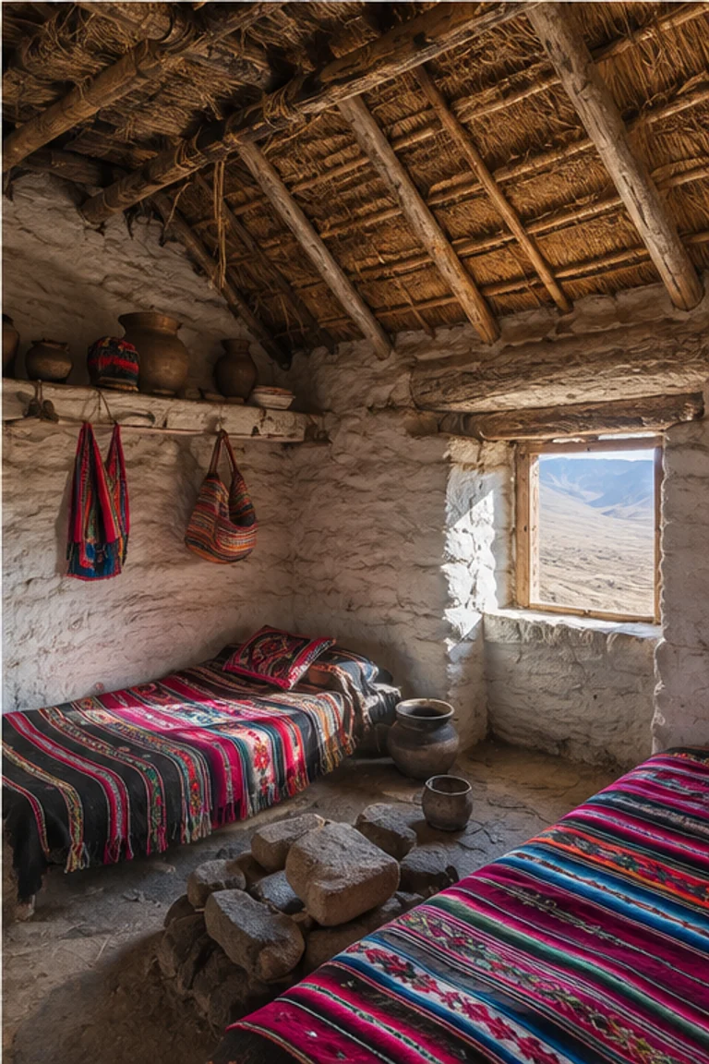
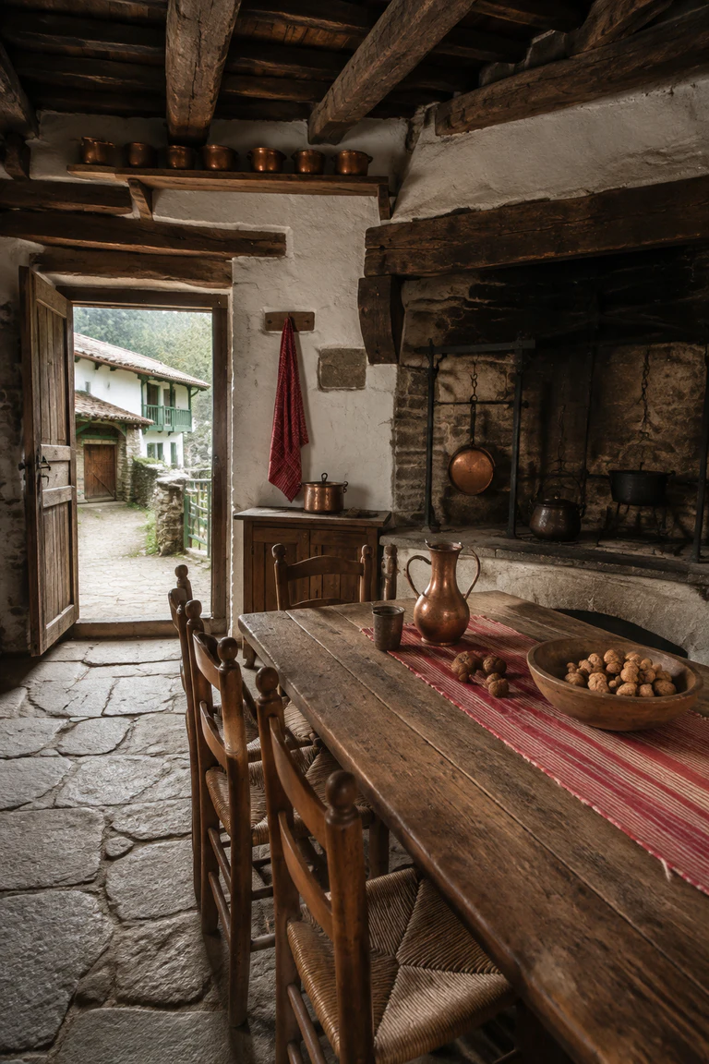
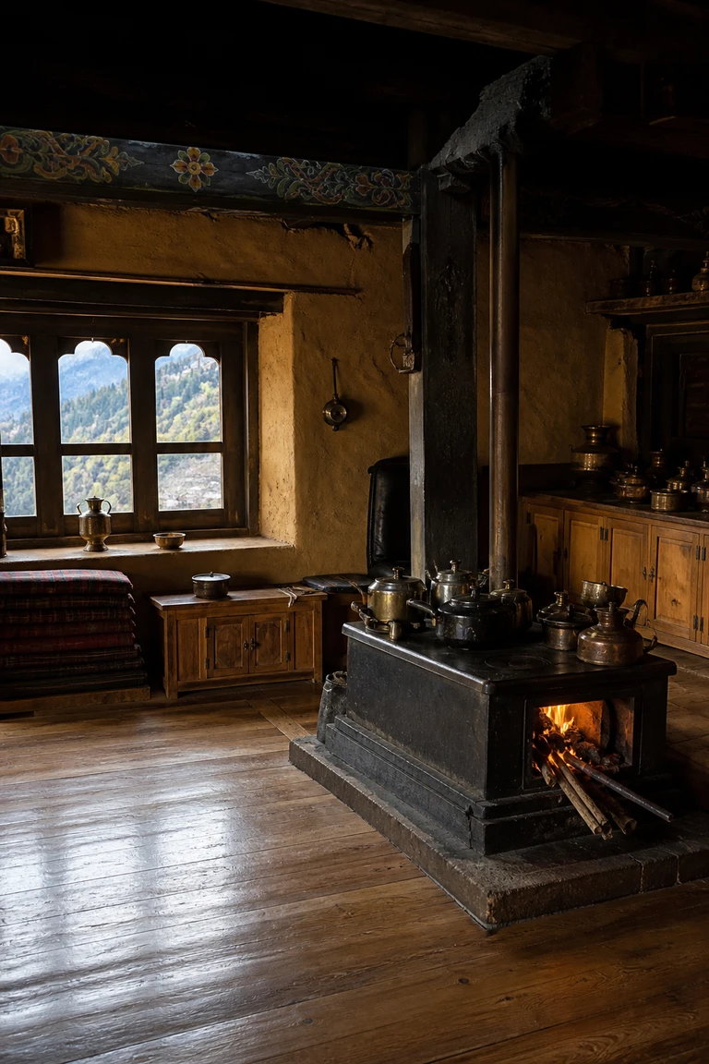
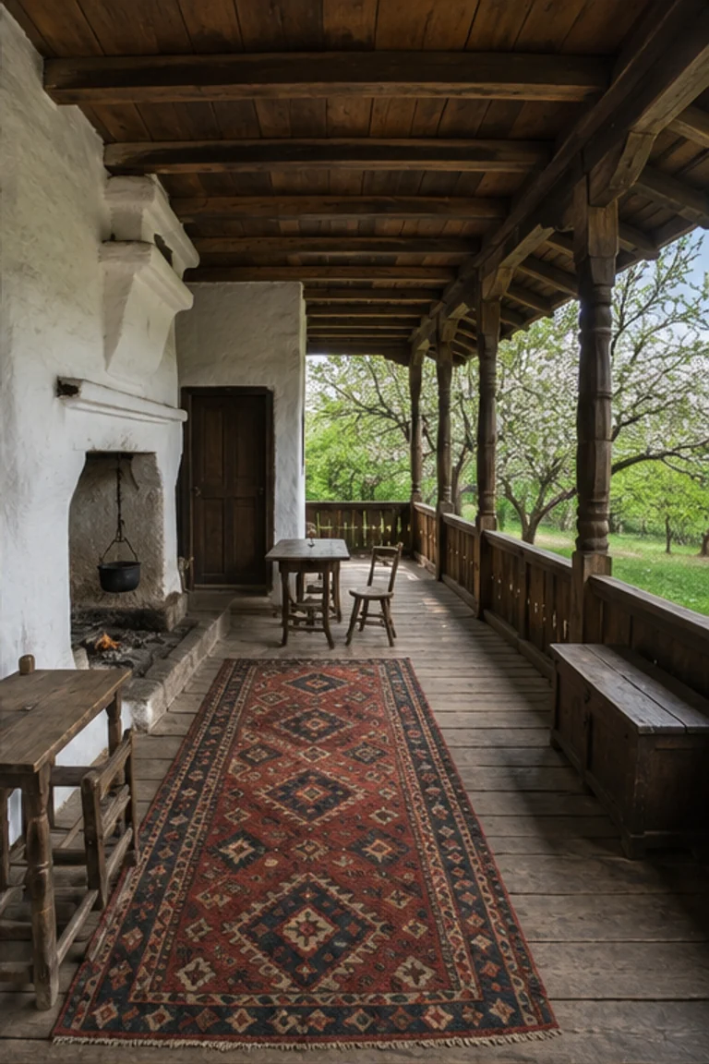
Serbian Morava house interiors organize family rooms around a central hearth space and deep timber porch beneath a balanced hipped roof.
- Archive
- 116
- Mood
- Regional and rustic
02 Field note
How the room is composed
- layout
- A central house room distributes to sleeping chambers and a broad shaded doksat porch, creating compact circulation between indoor and outdoor work.
- materials
- Timber frame, earth infill, lime plaster, fired tile, oak boards, wool kilim, ceramic, and iron form a light-on-mass rural house.
- furniture
- A low table, stools, benches, painted chests, beds, shelves, and hearth tools furnish small rooms while the porch supports seasonal activity.
- lighting
- White plaster reflects garden daylight beneath deep eaves, while the hearth and small windows bring warmth to more enclosed family rooms.
- decoration
- Kilim textiles, carved porch rails, painted chests, ceramics, and exposed timber add regional warmth within a clearly ordered plan.
03 Related rooms
Continue across shared lineages
Neighbors combine mood, historical chapter, material routes, and overlapping palette families.