Decorative and eclectic · Lijiang, Yunnan, China · 18th–early 20th centuries
Naxi courtyard house
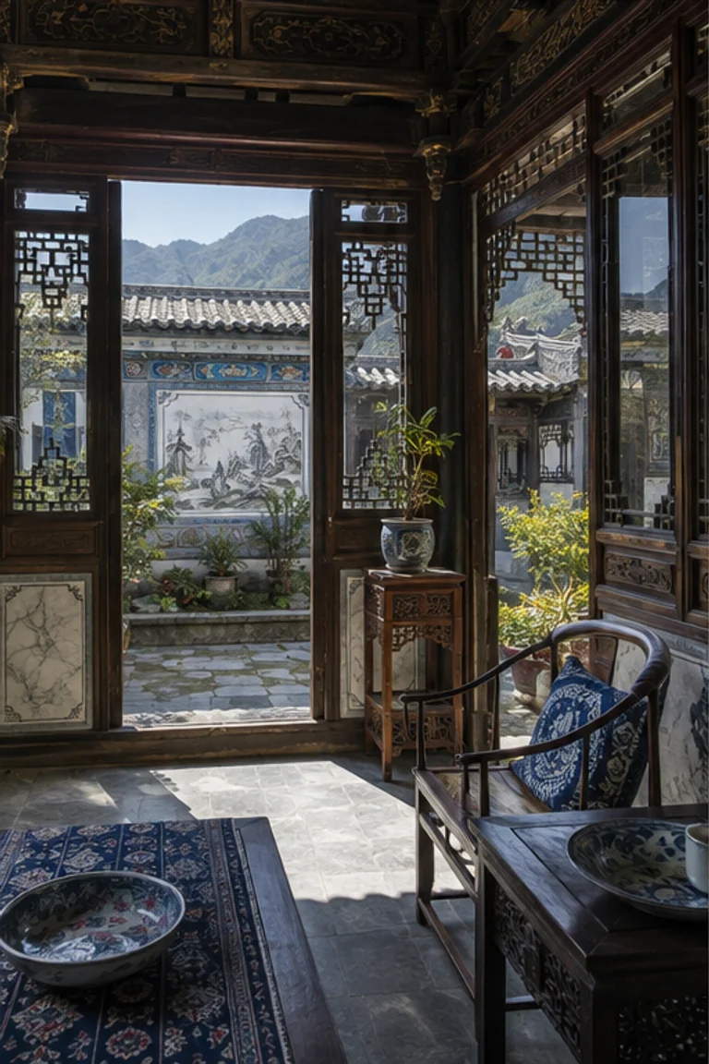
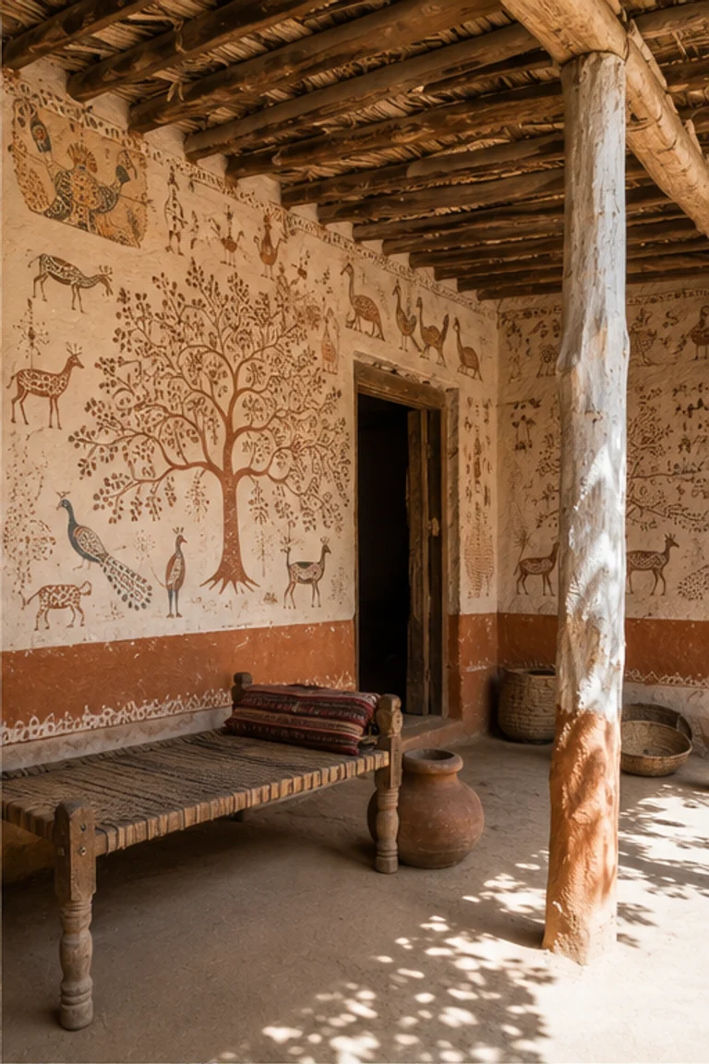
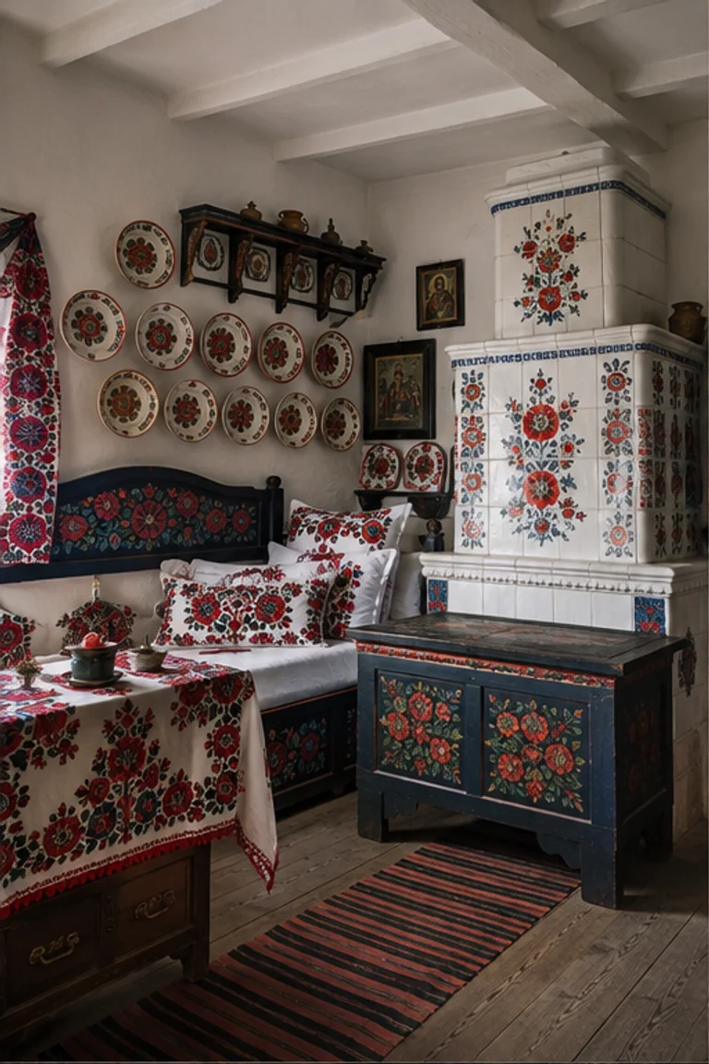
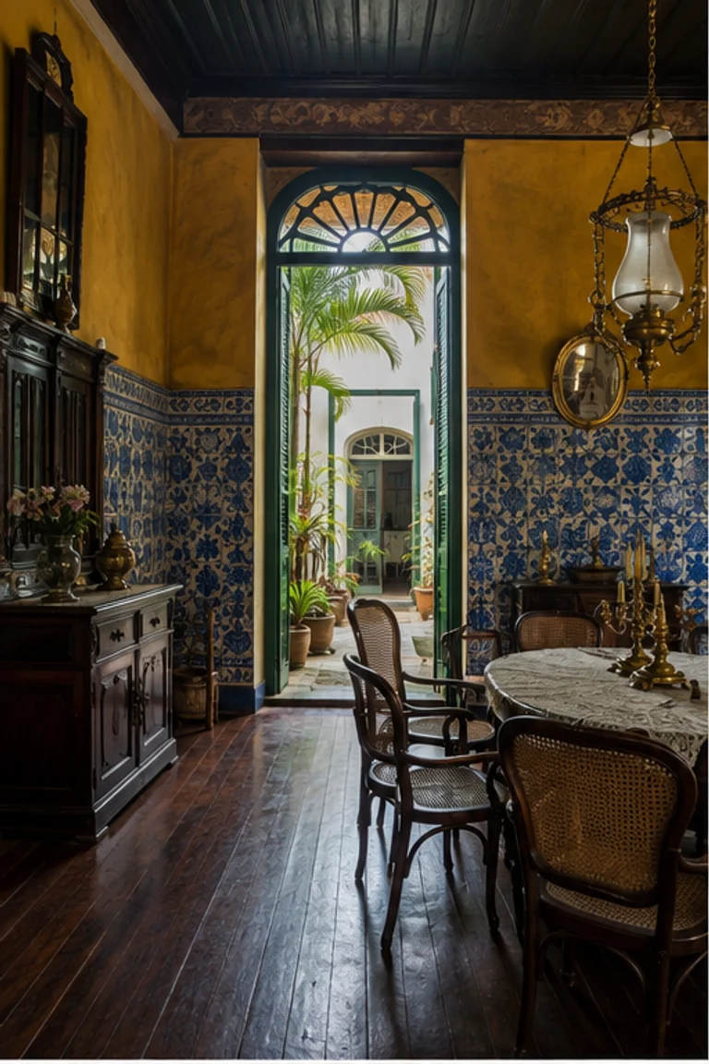
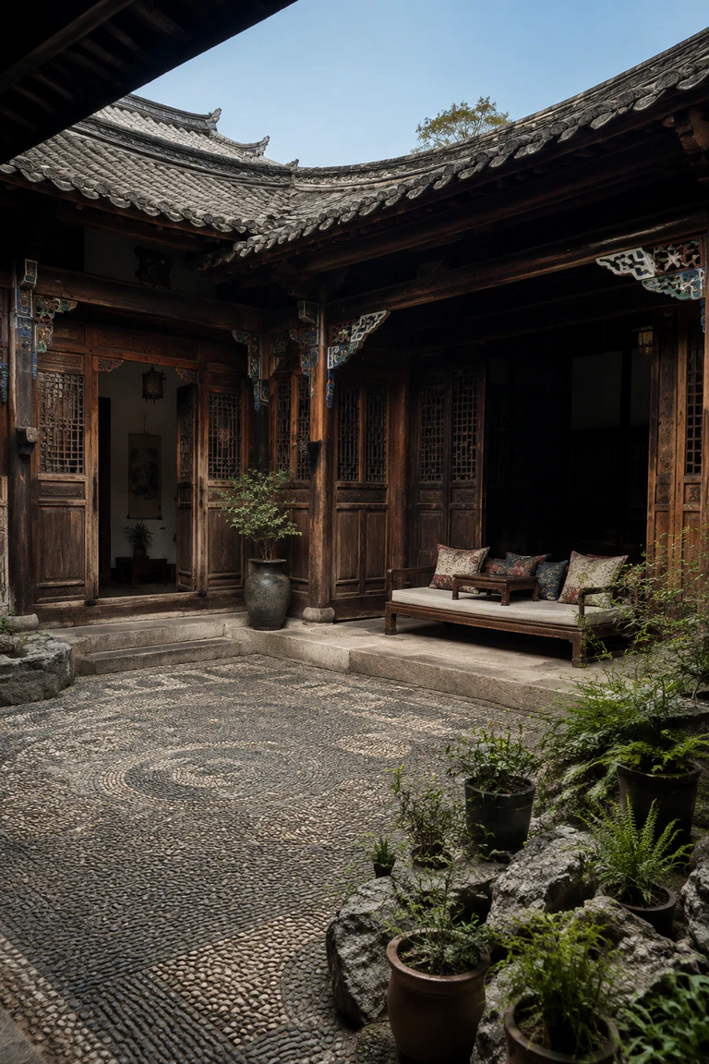
Naxi courtyard house interiors layer a disciplined timber bay with carved doors, painted members, textile colour, and a pebble court tuned to highland light.
- Archive
- 178
- Mood
- Decorative and eclectic
02 Field note
How the room is composed
- layout
- Three principal room ranges face a compact courtyard, with deep eaves, galleries, thresholds, and a central reception bay organizing extended family life.
- materials
- Timber posts and boards, fired tile, plaster, pebble mosaic, carved wood, cotton, wool, and ceramic create a resilient highland courtyard fabric.
- furniture
- A low daybed, chairs, altar cabinet, chests, tables, and ceramic stands align with structural bays while preserving the garden-facing threshold.
- lighting
- Highland daylight reflects from the pebble court beneath deep tiled eaves, catching painted beam ends and carved door panels in the shaded room.
- decoration
- Carved doors, painted structural ends, embroidered cushions, pebble pattern, ceramics, and selected ritual objects create a layered Naxi household setting.
03 Related rooms
Continue across shared lineages
Neighbors combine mood, historical chapter, material routes, and overlapping palette families.