Decorative and eclectic · Ghana forest region · 18th–early 20th centuries
Asante courtyard house
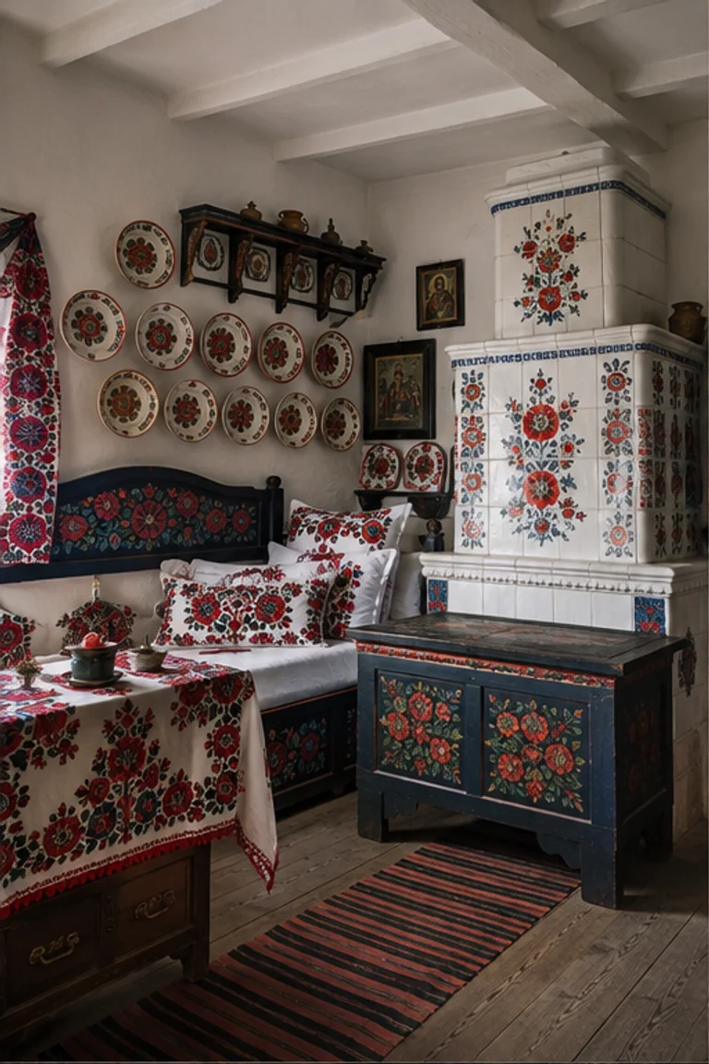
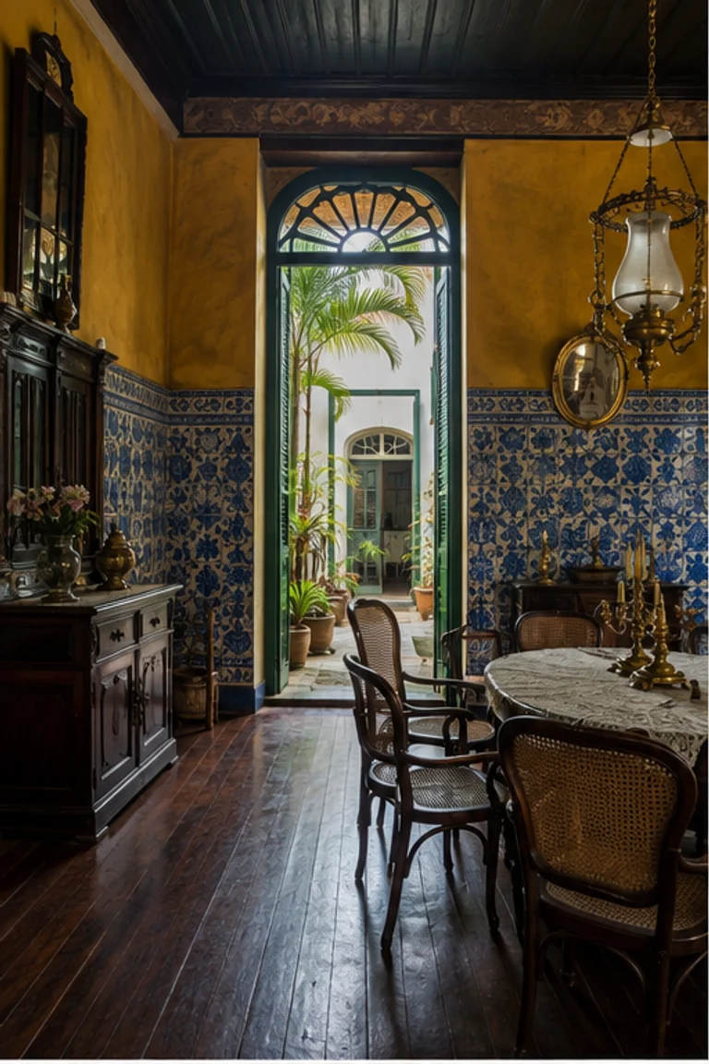
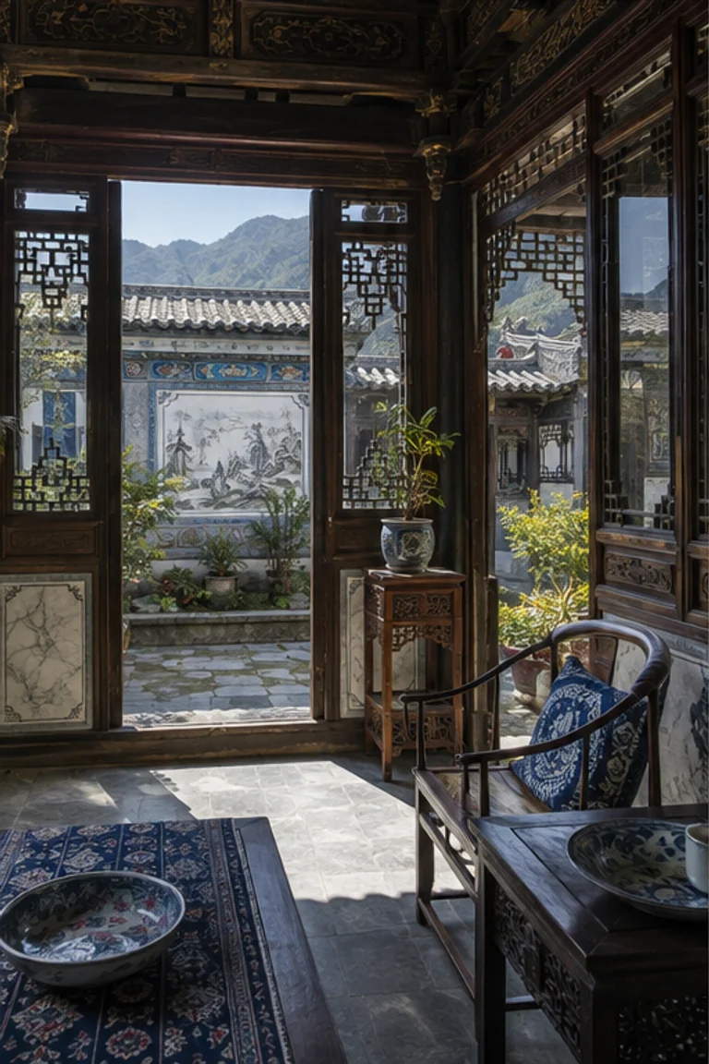
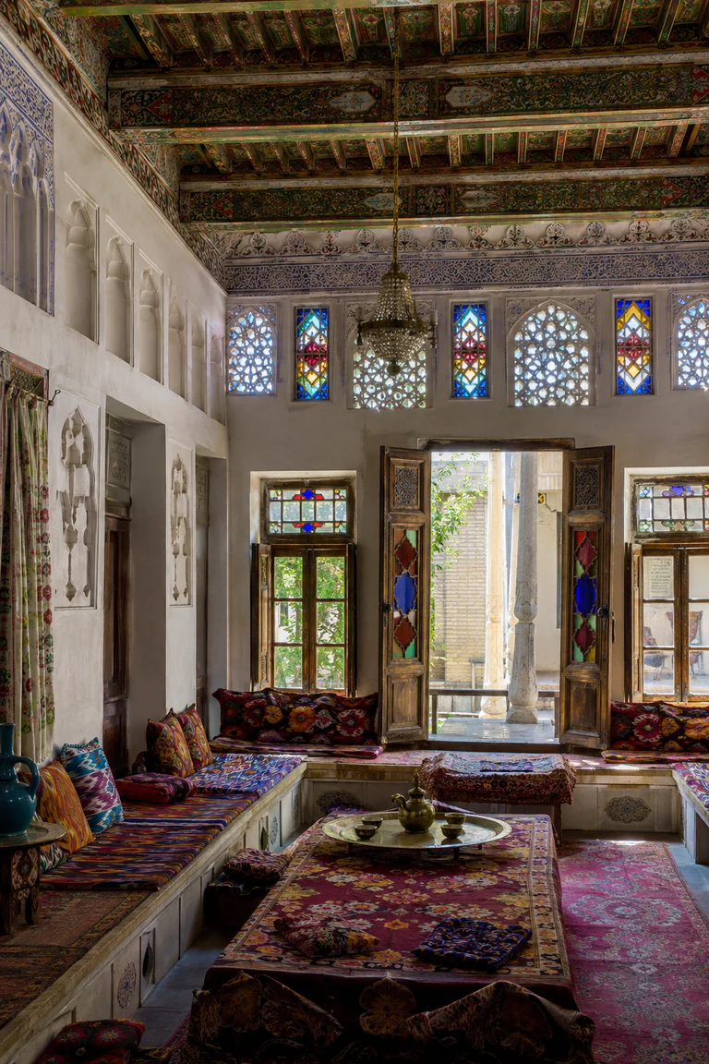
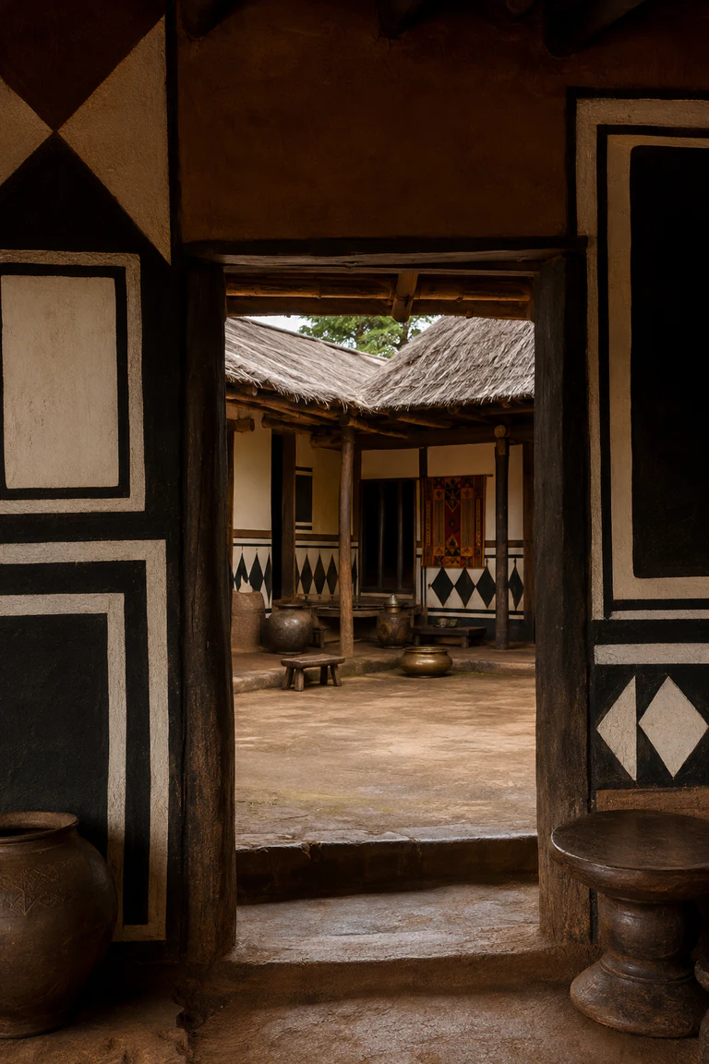
Asante courtyard house interiors coordinate shaded family rooms, open court, timber frame, and patterned earthen relief within a compact forest compound.
- Archive
- 177
- Mood
- Decorative and eclectic
02 Field note
How the room is composed
- layout
- Rooms and verandas enclose an open central court, with thresholds, changing floor levels, and post bays distinguishing household, reception, and service uses.
- materials
- Timber framing, earth and clay infill, plaster, mineral pigment, thatch, woven cloth, brass, and carved wood form a repairable humid-climate compound.
- furniture
- Low stools, sleeping mats, storage boxes, baskets, serving vessels, and portable work pieces keep verandas and the courtyard open for shared activity.
- lighting
- Humid forest daylight drops into the court and reflects onto patterned walls beneath shaded verandas, producing a strong centre-to-edge gradient.
- decoration
- Black-and-white relief pattern, carved stools, kente accents, brass vessels, and post rhythm enrich the household at an architectural scale.
03 Related rooms
Continue across shared lineages
Neighbors combine mood, historical chapter, material routes, and overlapping palette families.