Minimal and natural · Madagascar highlands · enduring Zafimaniry tradition
Zafimaniry house
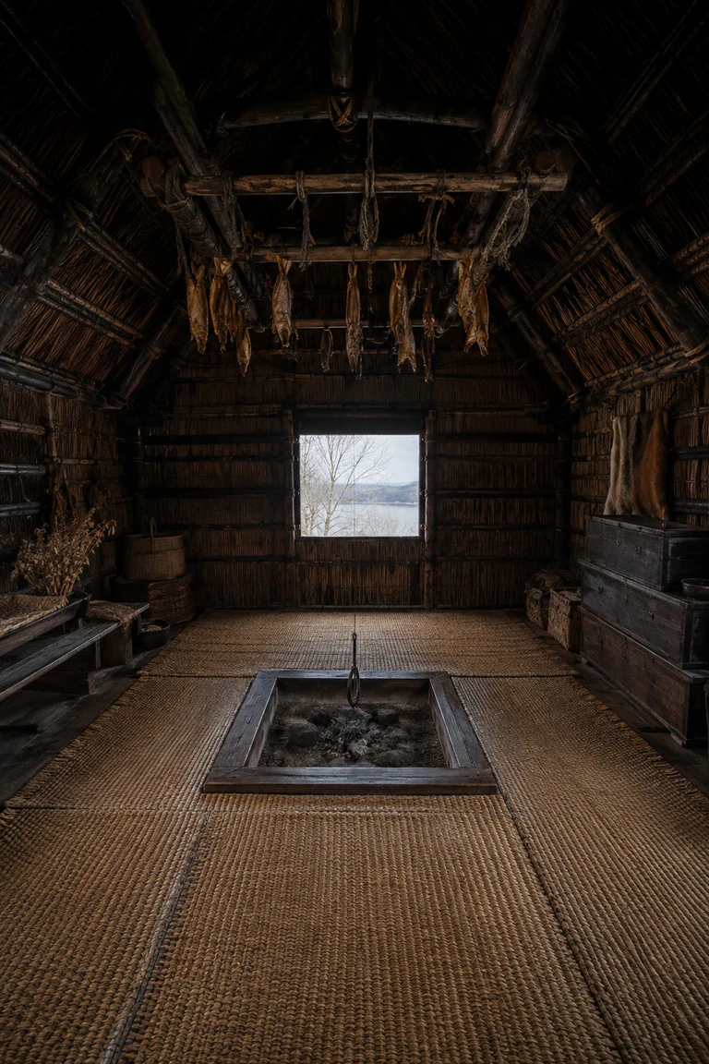
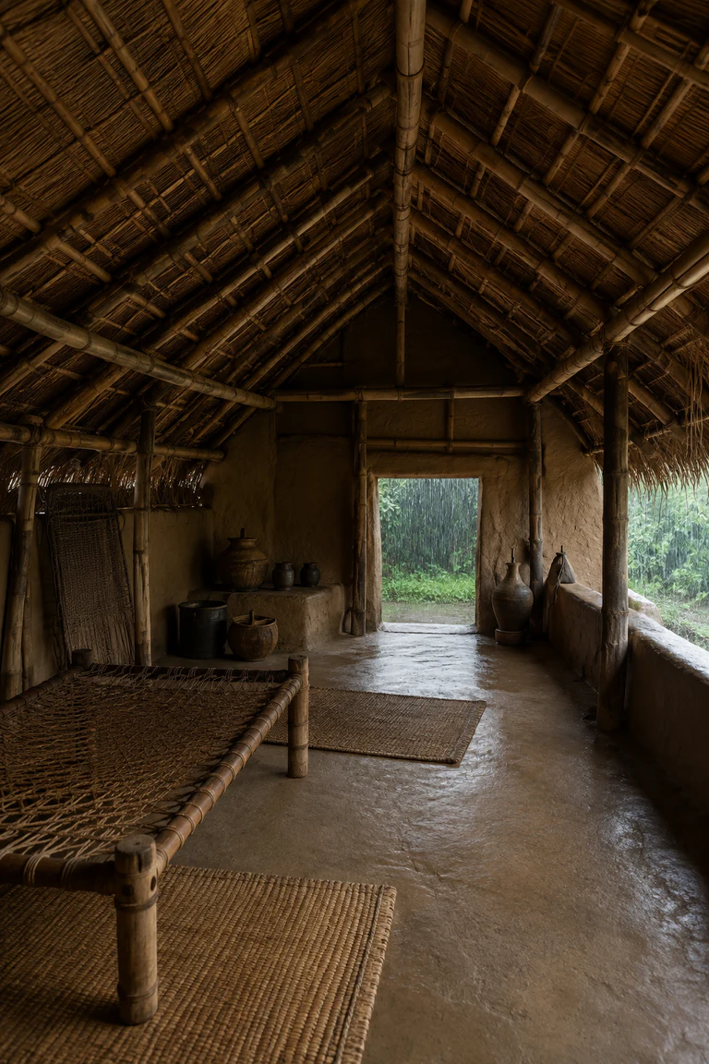
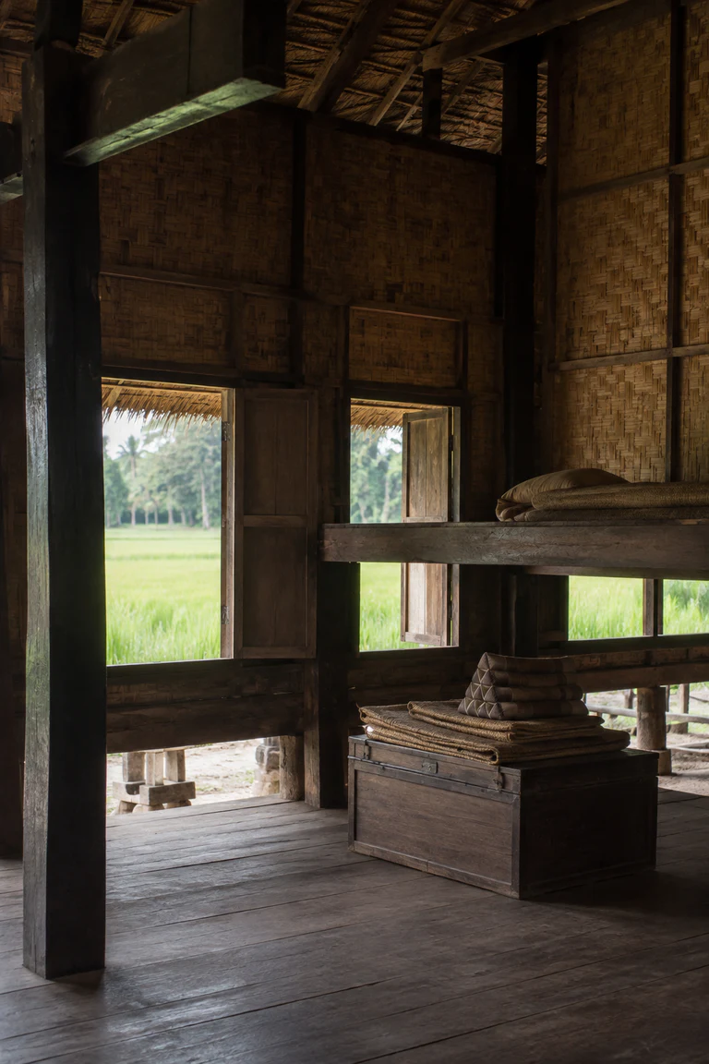
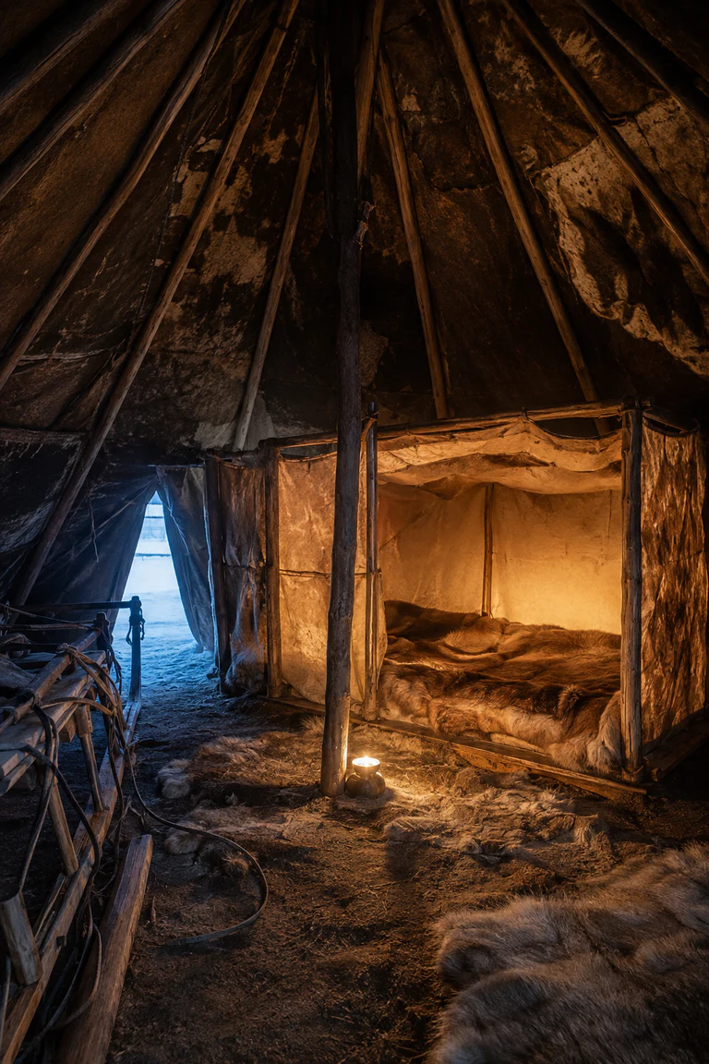
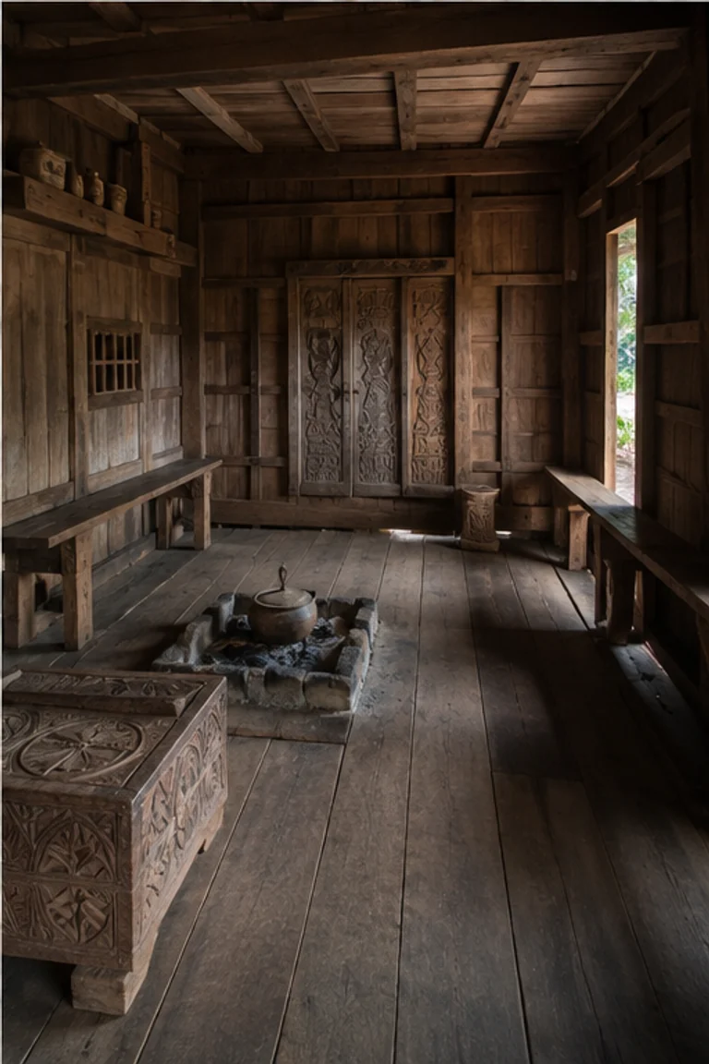
Zafimaniry house interiors use an all-timber frame, fitted boards, carved surfaces, and vertical domestic order adapted to a cool forest highland.
- Archive
- 59
- Mood
- Minimal and natural
02 Field note
How the room is composed
- layout
- A compact raised room combines hearth, sleep, storage, and work, with loft space and thresholds fitted into the timber frame.
- materials
- Hardwood posts, beams and boards, wooden pegs, bamboo, woven rush, clay, and cotton form a repairable all-timber house.
- furniture
- Low benches, sleeping platform, chests, stools, baskets, shelves, and hearth tools align with structural bays and walls.
- lighting
- Small openings admit cool highland daylight across dark boards while hearth glow reveals carved joints and polished surfaces.
- decoration
- Geometric carving, fitted joinery, woven mats, domestic tools, and timber grain integrate symbolism directly with construction.
03 Related rooms
Continue across shared lineages
Neighbors combine mood, historical chapter, material routes, and overlapping palette families.