Minimal and natural · Sri Lanka · 1950s–1990s
Sri Lankan tropical modernism
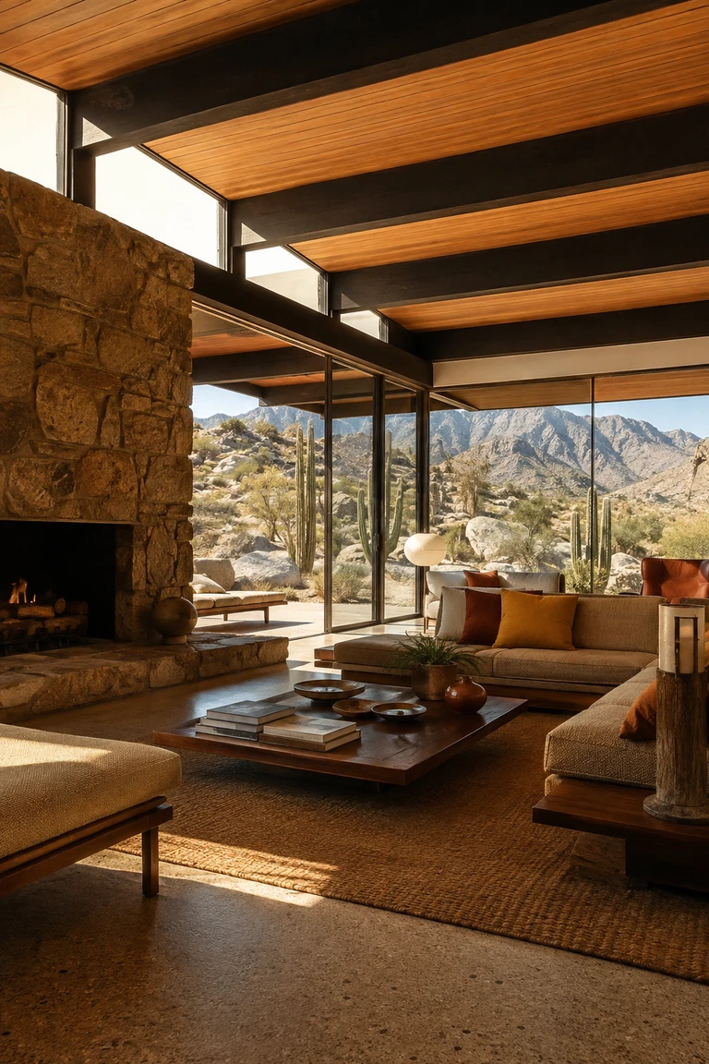
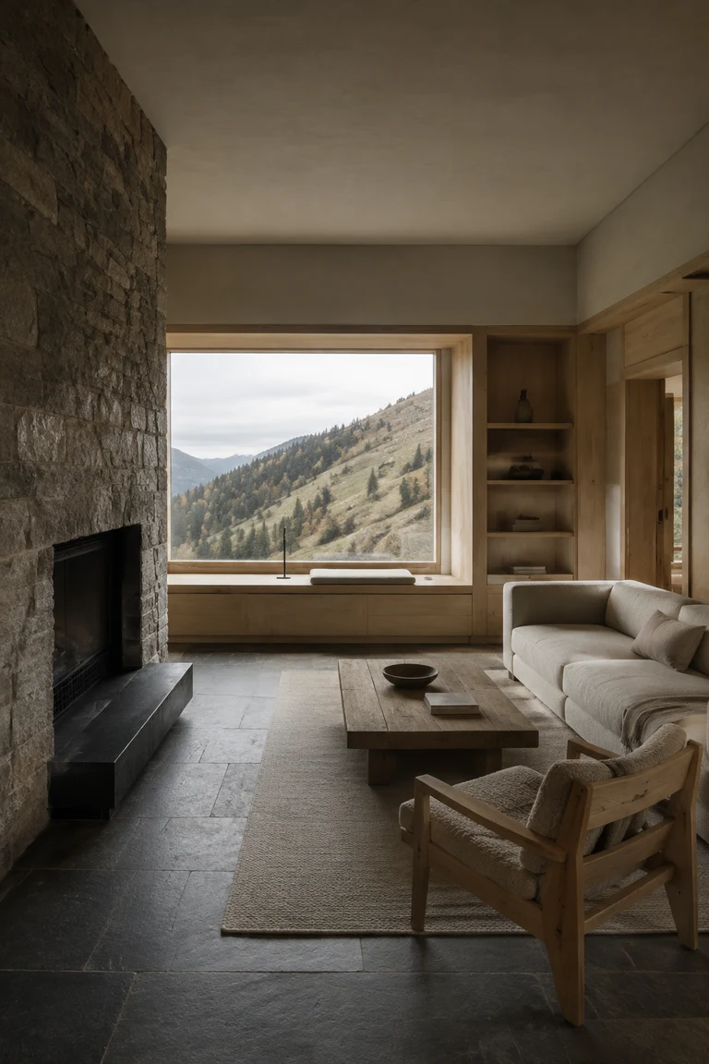
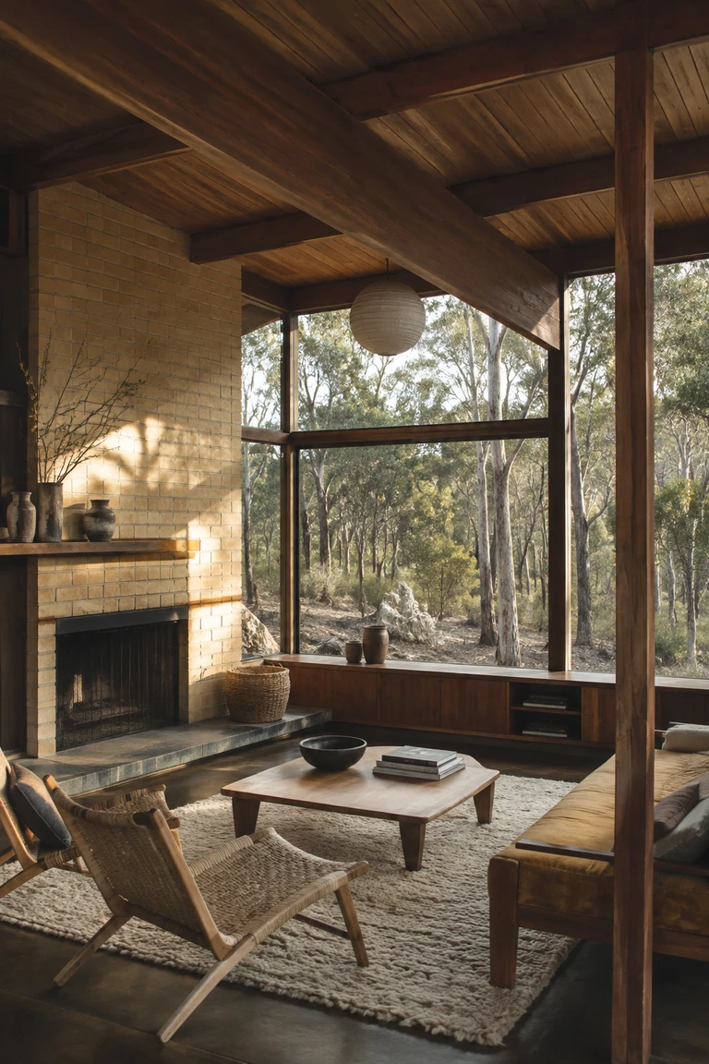
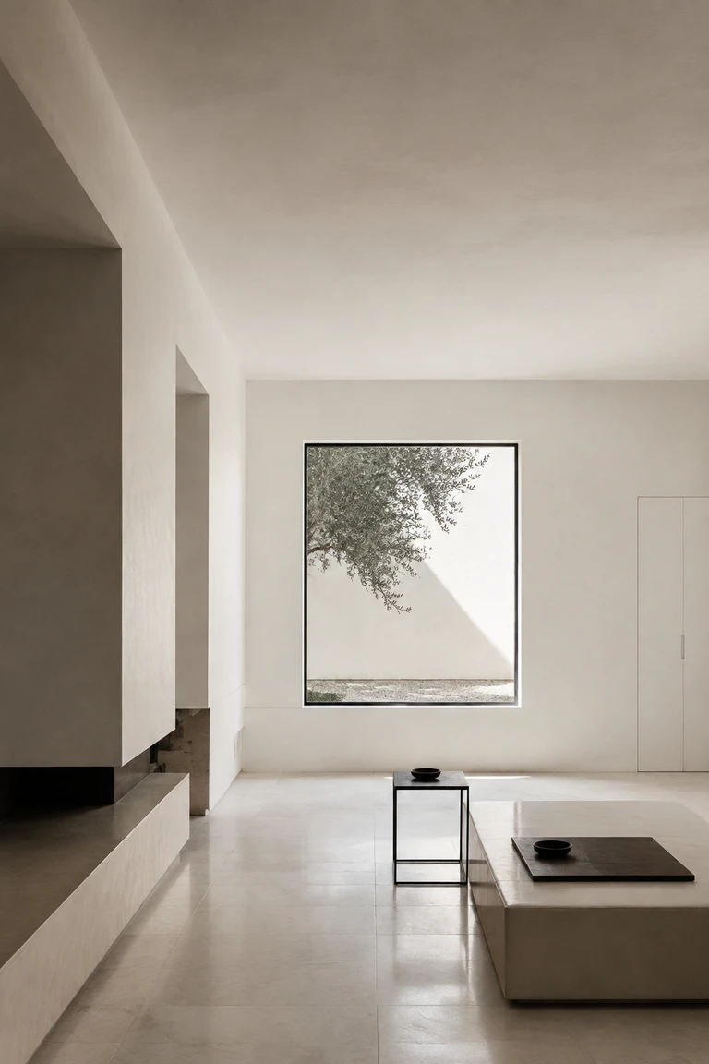
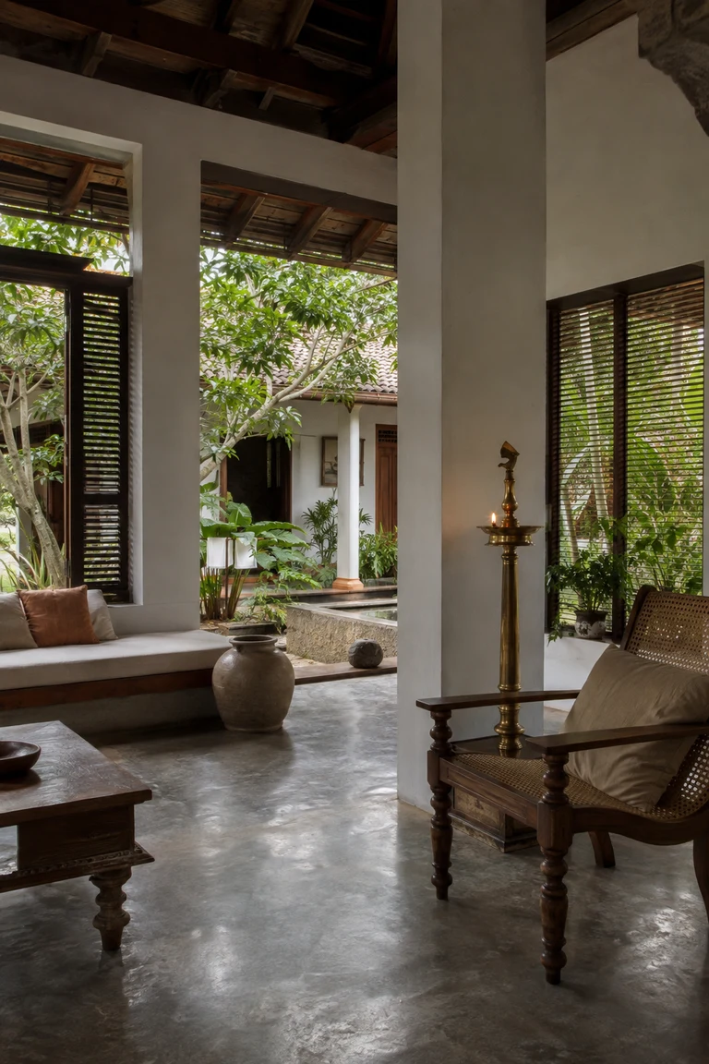
Sri Lankan tropical modernism interiors join modern spatial clarity with deep shade, internal courts, handmade local materials, and carefully framed encounters with monsoon landscape.
- Archive
- 16
- Mood
- Minimal and natural
02 Field note
How the room is composed
- layout
- Low pavilions, open verandas, walled gardens, and linked courtyards create a sequence of compressed shade and expansive planted space while maintaining constant cross-ventilation.
- materials
- Limewashed masonry, polished cement, terracotta tile, local stone, dark timber, cane, cotton, brass, and hand-thrown clay carry humidity and age with dignity.
- furniture
- Simple timber daybeds, woven lounge chairs, built-in benches, campaign-influenced tables, and a few carved inherited pieces sit lightly within substantial architectural frames.
- lighting
- Deep tiled roofs, timber louvers, courtyard reflections, shaded clerestories, and spare brass or woven lamps modulate intense tropical daylight into cool interior pools.
- decoration
- Garden views, earthen vessels, handloom cushions, carved screens, a single antique object, and dark foliage provide focus without interrupting the architectural calm.
03 Related rooms
Continue across shared lineages
Neighbors combine mood, historical chapter, material routes, and overlapping palette families.