Architectural and formal · Netherlands · 1917–1931
De Stijl
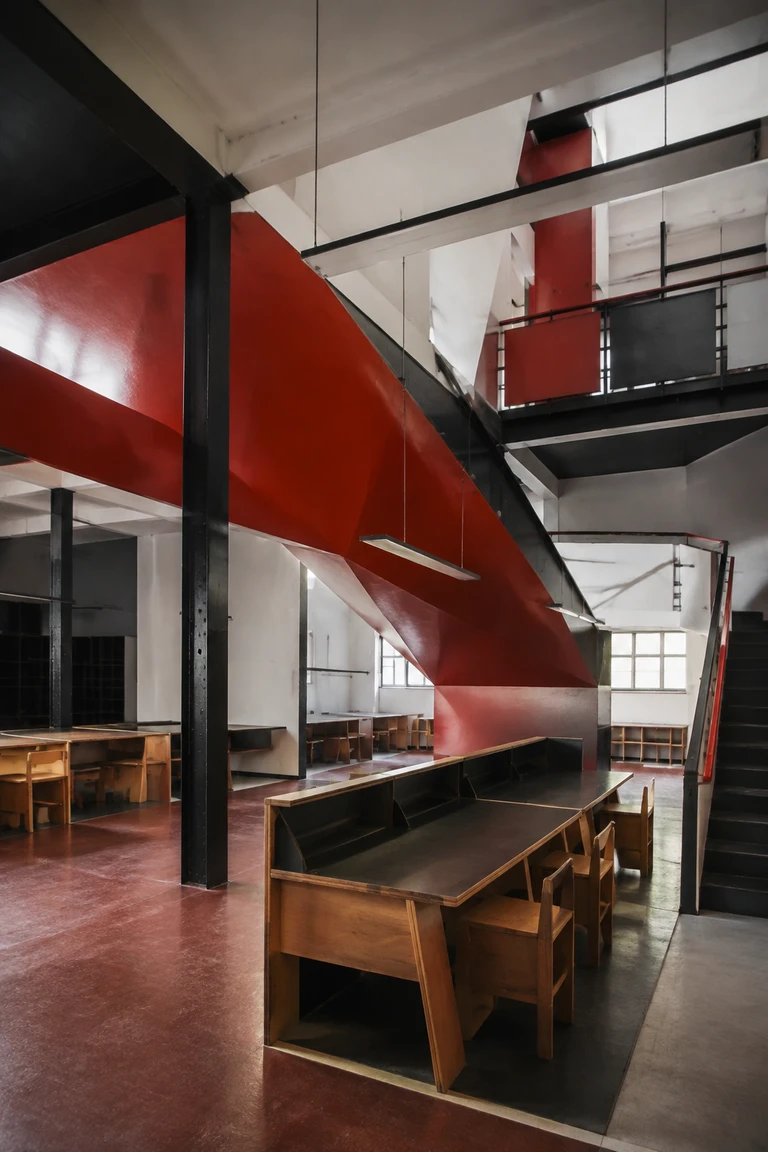
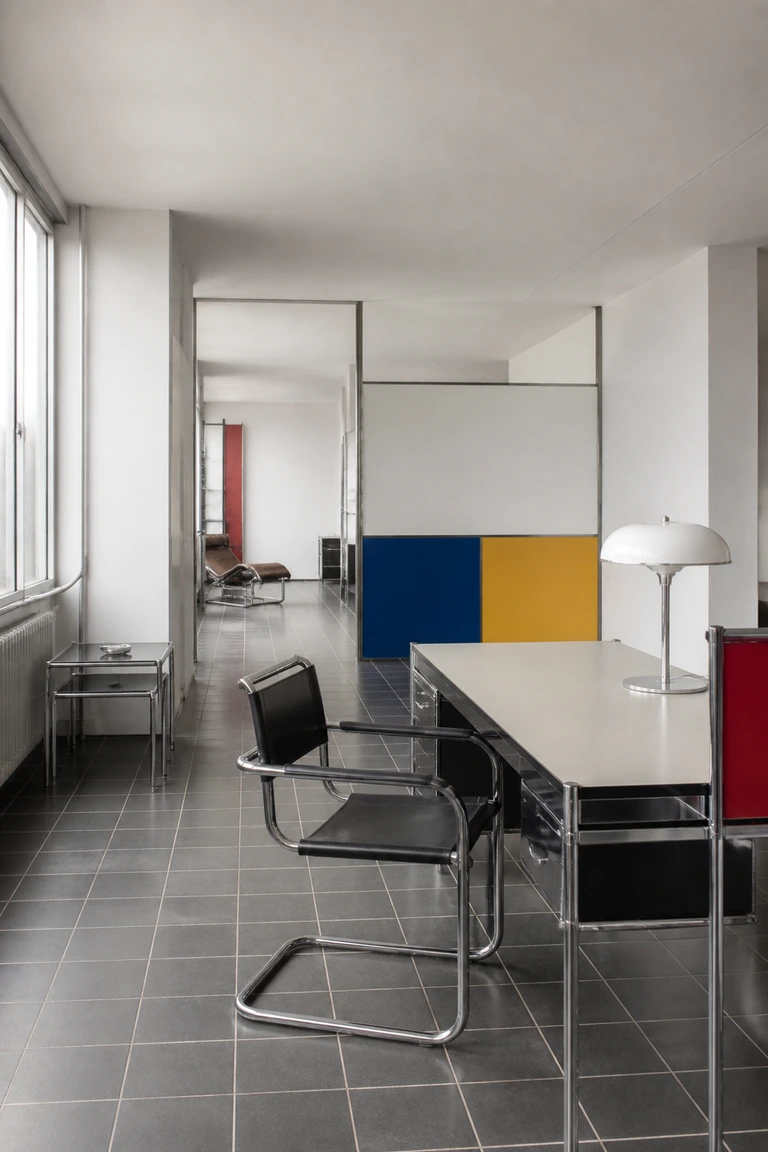
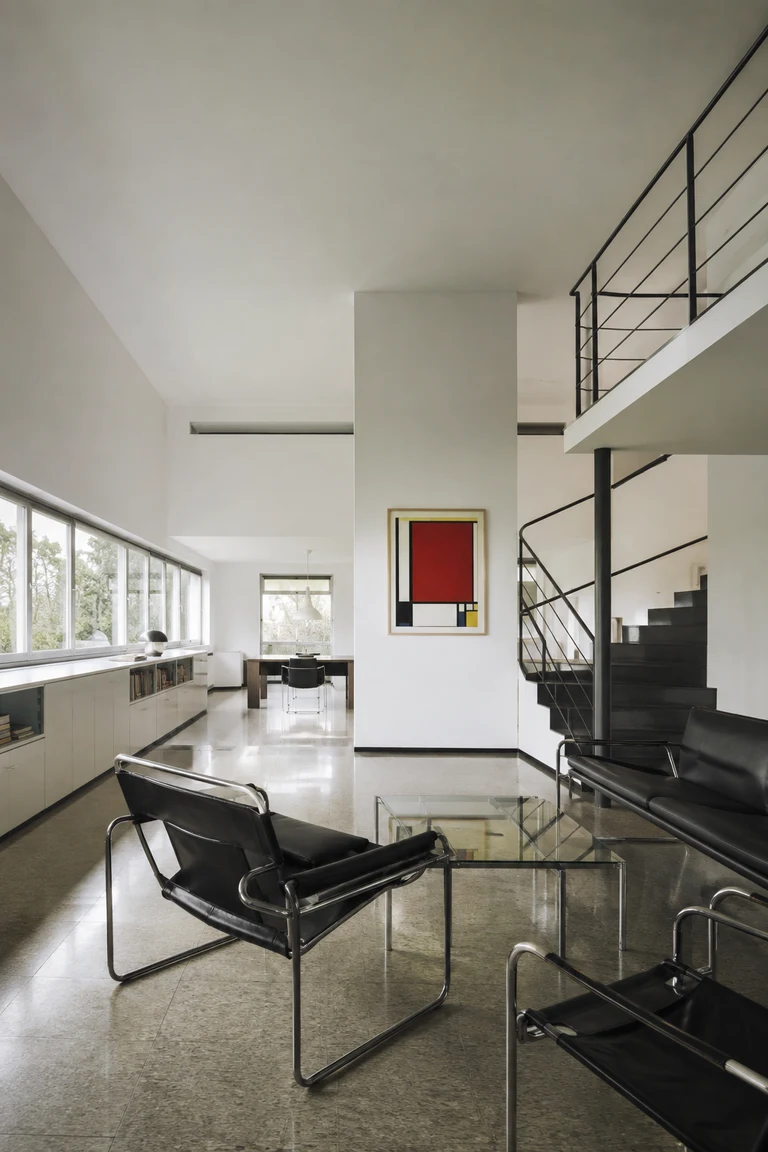
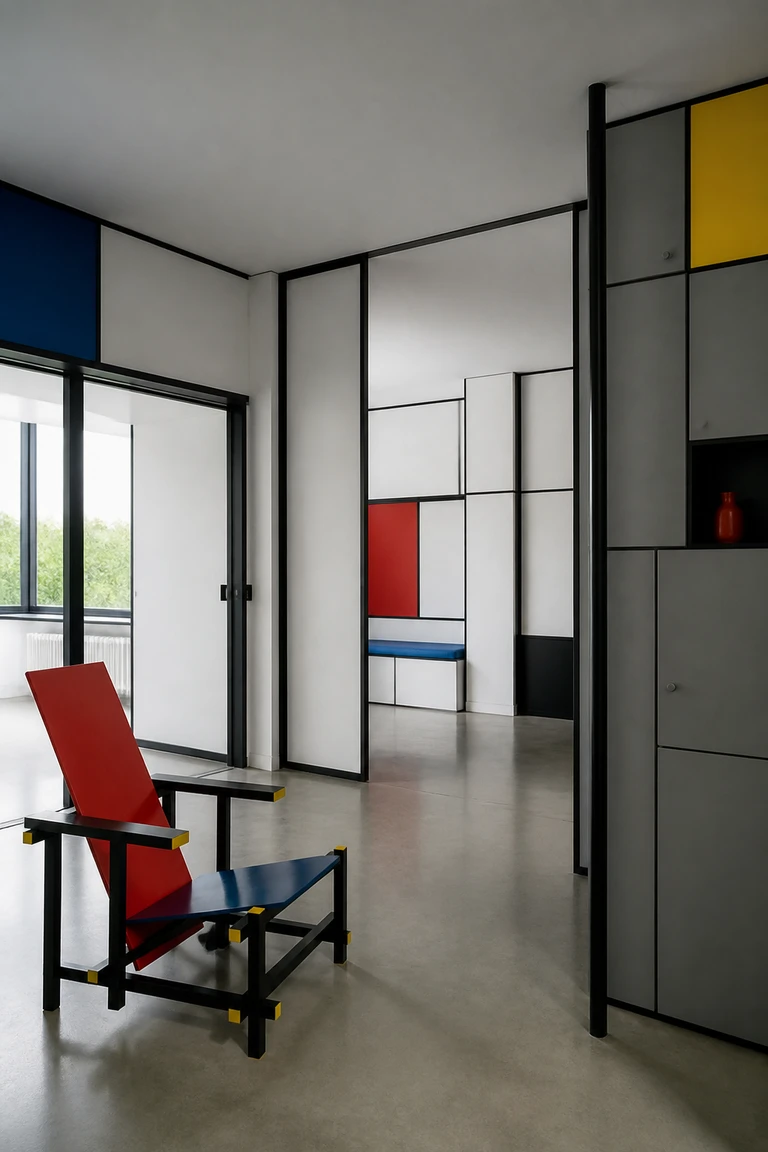
De Stijl interiors treat rooms as intersecting planes, using black linear structure, white fields, primary colour, and movable elements to make space dynamic rather than enclosed.
- Archive
- 211
- Mood
- Architectural and formal
02 Field note
How the room is composed
- layout
- Sliding partitions, offset wall planes, built-in storage, and furniture positioned as independent constructions produce shifting views instead of a single fixed room composition.
- materials
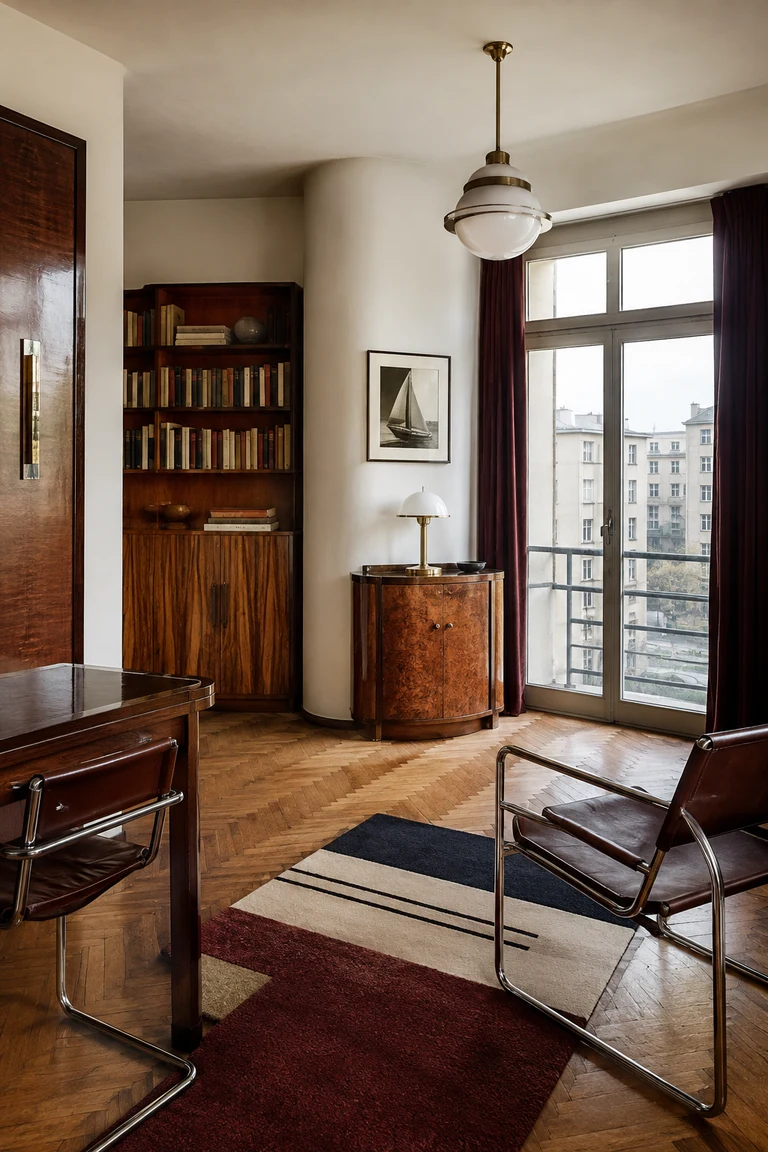
- Painted timber, plaster, steel, linoleum, glass, plywood, and lacquer emphasize smooth planar surfaces, crisp joints, and the visual independence of each element.
- furniture
- Angular slatted chairs, rectilinear tables, modular cabinets, and compact built-ins expose their construction while extending the room’s orthogonal spatial grammar.
- lighting
- Broad windows and plain globe or tubular fixtures keep illumination neutral, allowing black lines and measured red, blue, and yellow planes to organize depth.
- decoration
- Decoration is absorbed into architecture: a coloured cabinet door, offset panel, or abstract relief acts as a spatial counterpoint rather than an applied accessory.
03 Related rooms
Continue across shared lineages
Neighbors combine mood, historical chapter, material routes, and overlapping palette families.