Architectural and formal · Britain and international practice · 1970s onward
High-Tech
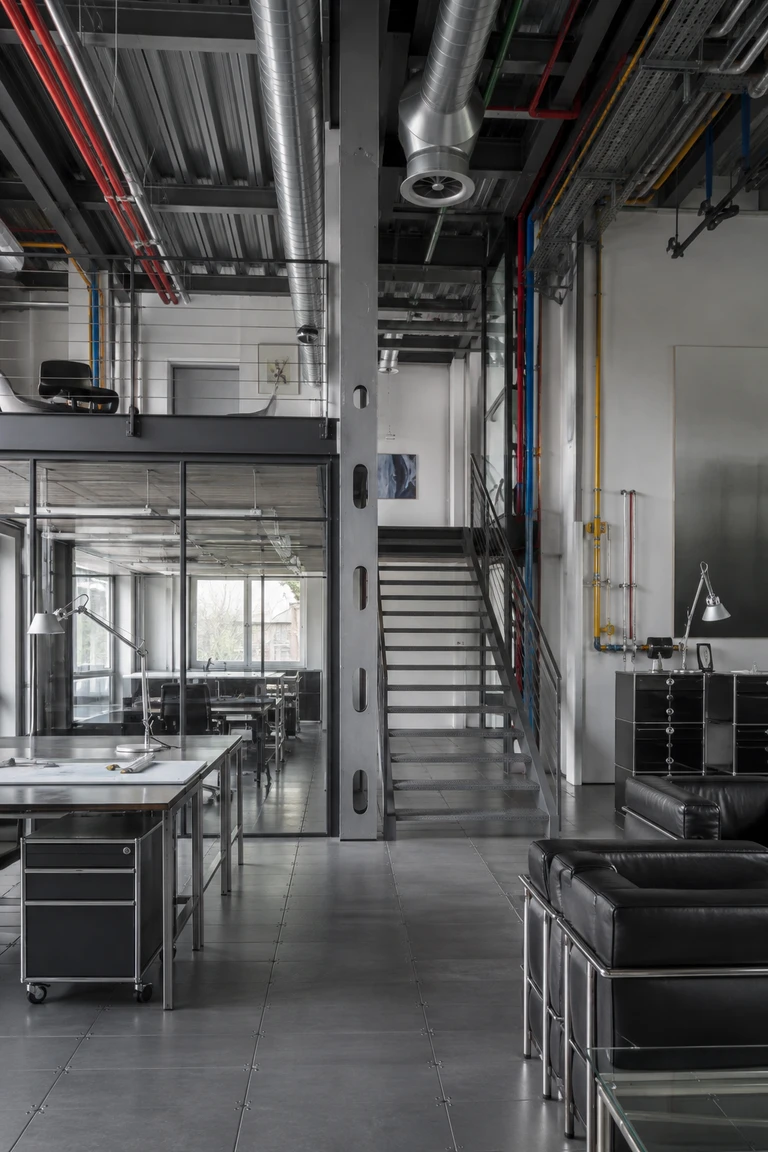
High-Tech interiors expose structure, services, and standardized components, treating ducts, conduits, stairs, and modular systems as the room’s primary visual order.
- Archive
- 212
- Mood
- Architectural and formal
02 Field note
How the room is composed
- layout
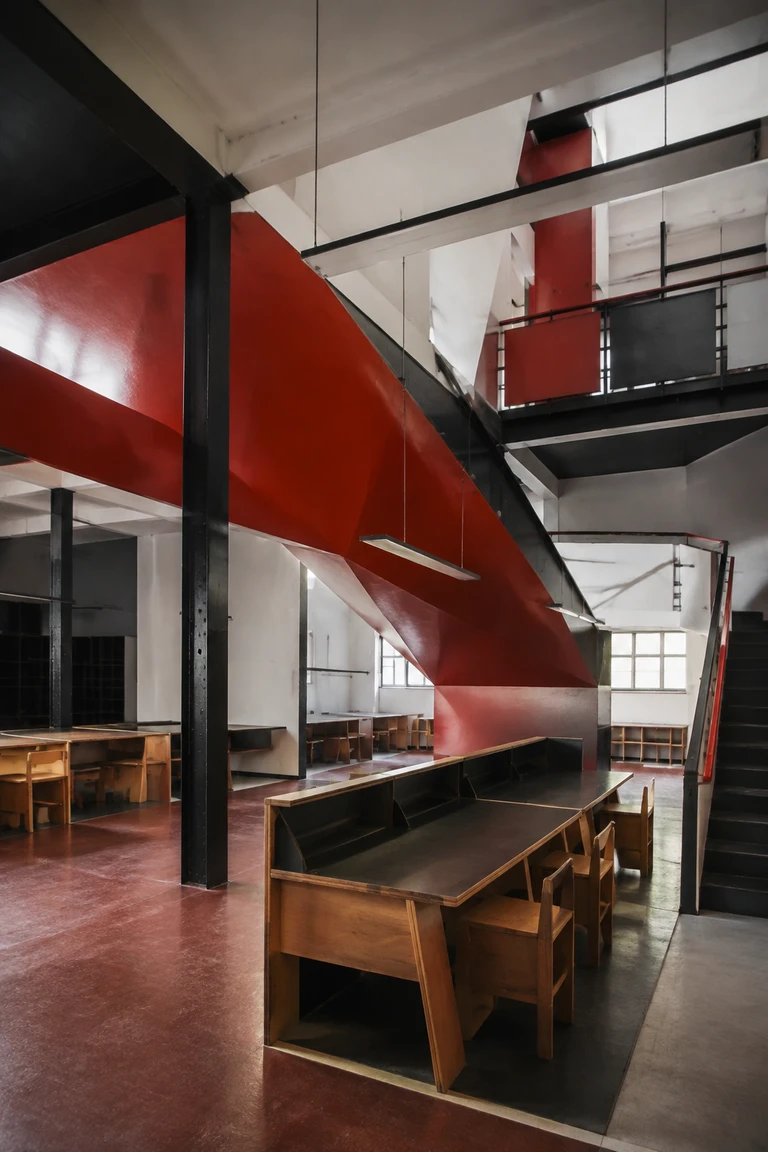
- Open flexible floors are organized by exposed structural bays, lightweight glazed partitions, raised platforms, and service zones that remain accessible for change.
- materials
- Galvanized steel, aluminium, glass, perforated metal, rubber, industrial carpet, stainless fittings, and colour-coded conduit foreground assembly and maintenance.
- furniture
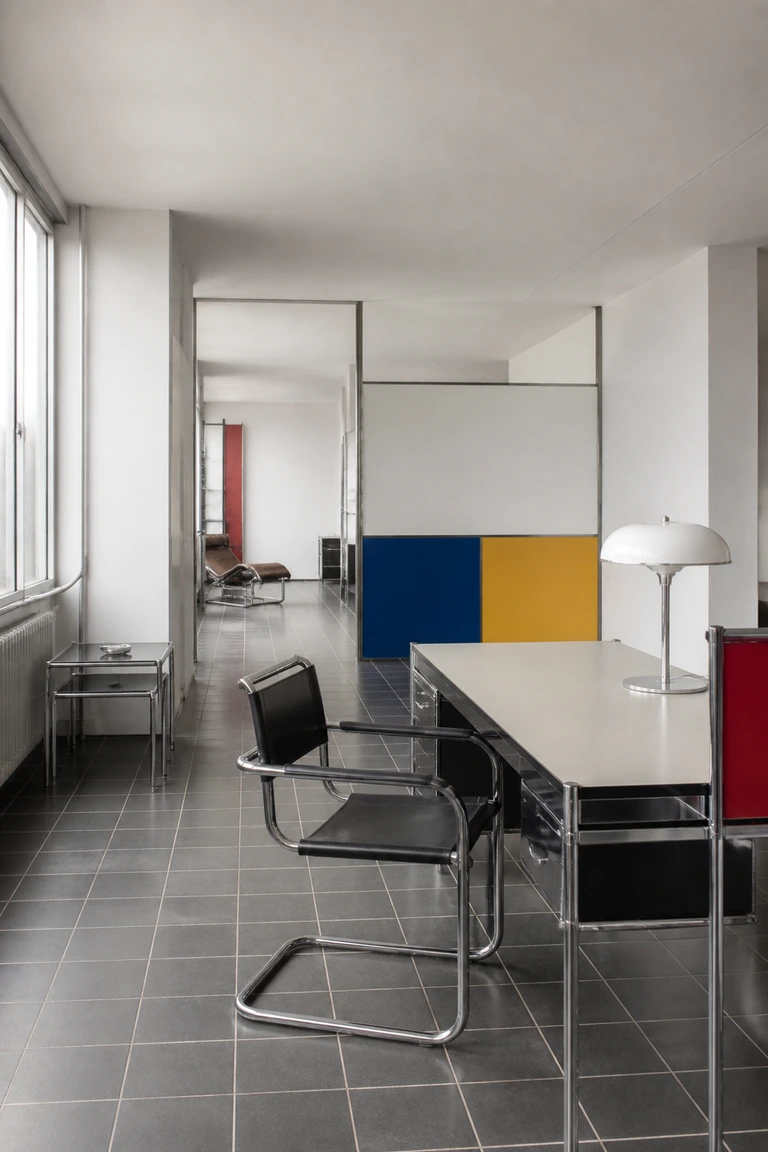
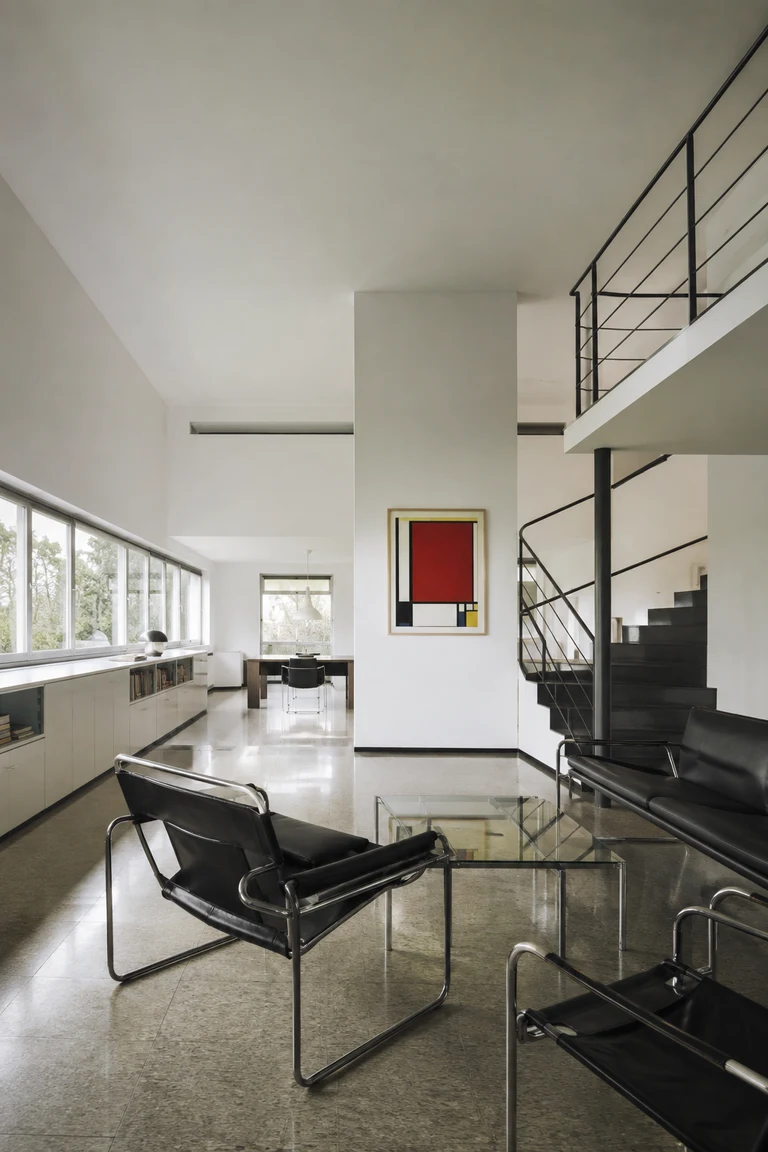
- Tubular steel seating, rolling cabinets, technical worktables, modular shelving, and adjustable components behave like equipment within the larger building system.
- lighting
- Roof glazing, exposed linear fixtures, articulated task lamps, and track-mounted spots make illumination visibly part of the service infrastructure.
- decoration
- Mechanical joints, cable trays, ventilation ducts, warning colours, and precisely routed pipes replace applied ornament with an explicit constructional language.
03 Related rooms
Continue across shared lineages
Neighbors combine mood, historical chapter, material routes, and overlapping palette families.