Architectural and formal · Japan · 1960s–1970s
Japanese Metabolism
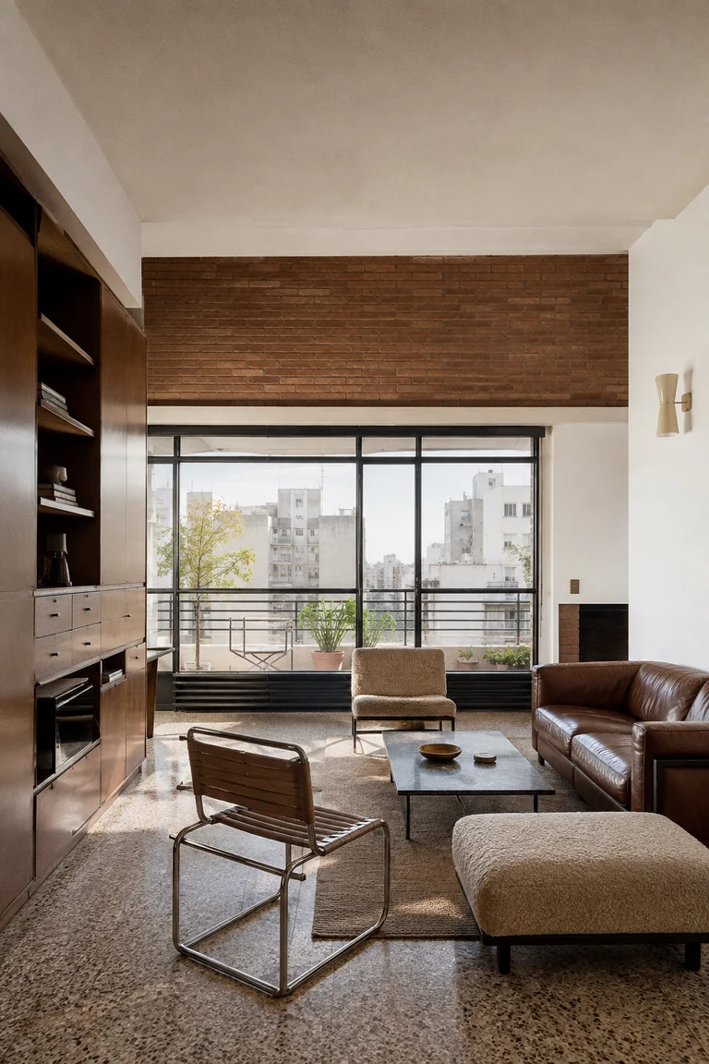
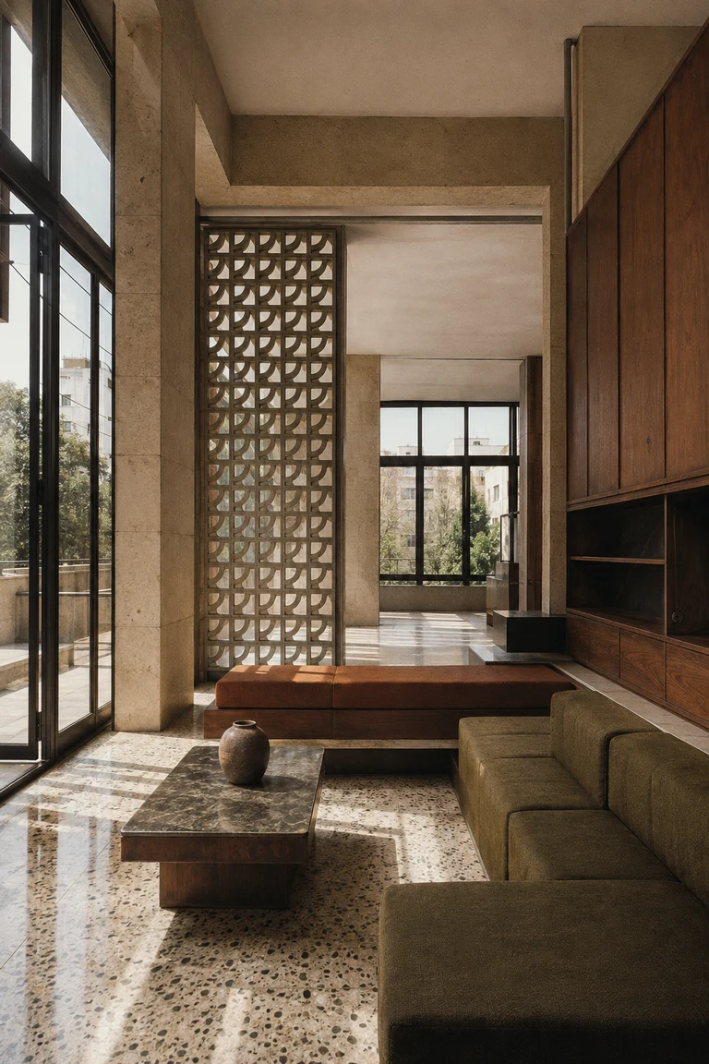
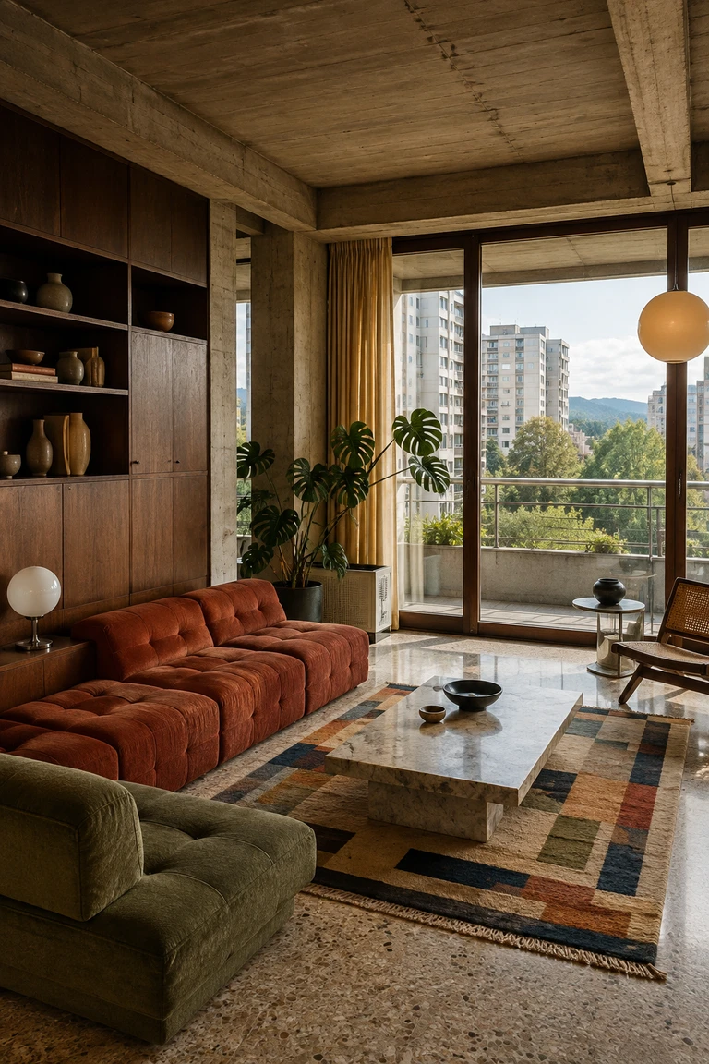
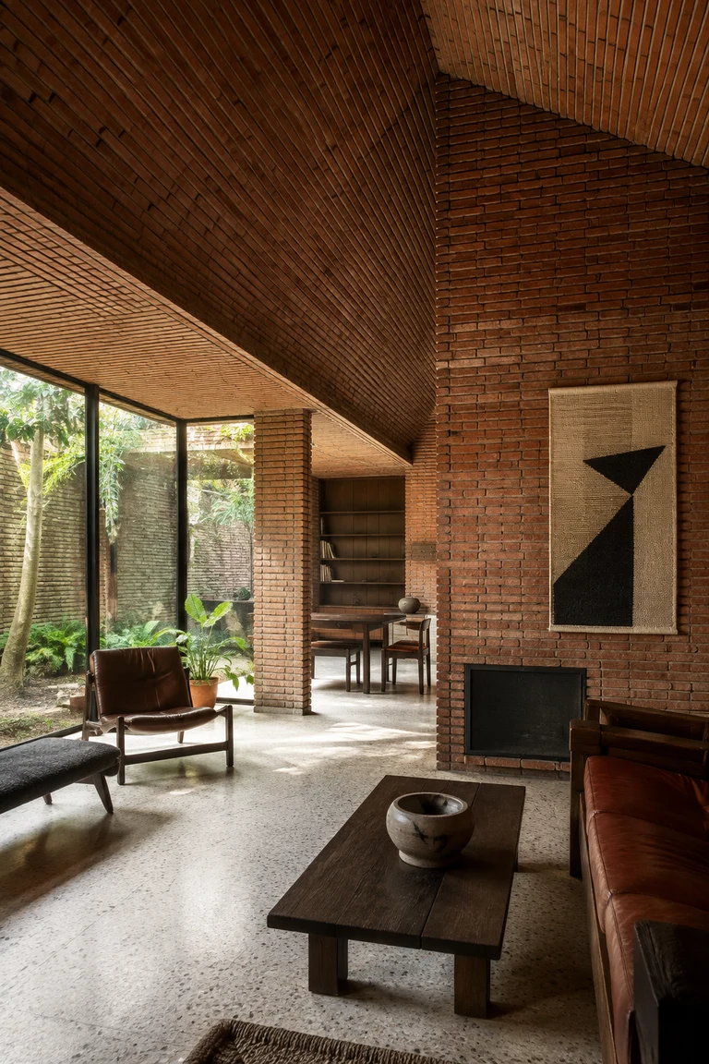
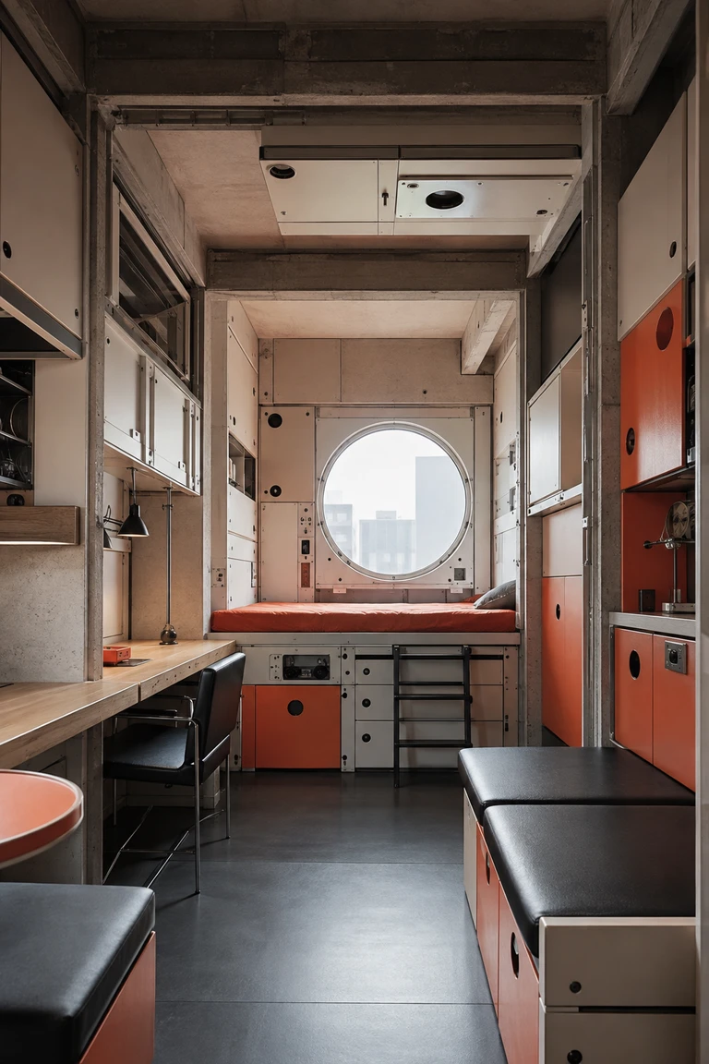
Japanese Metabolism interiors treat domestic space as a replaceable module, combining compact built-ins, exposed structural frames, and adaptable industrial components.
- Archive
- 213
- Mood
- Architectural and formal
02 Field note
How the room is composed
- layout
- A compressed service core, sleeping platform, work surface, and storage wall organize a small capsule around one strong opening and a legible structural bay.
- materials
- Exposed concrete, prefabricated panels, brushed metal, plywood, rubber flooring, laminate, glass, and visible bolts make growth and replacement part of the interior language.
- furniture
- Built-in desks, folding surfaces, modular storage boxes, compact tubular chairs, and convertible benches allow one precisely planned volume to support changing uses.
- lighting
- A large circular window, recessed utility lamps, adjustable task lights, and integrated linear fittings distribute light without occupying scarce floor or wall area.
- decoration
- Orange module fronts, black hardware, numbered joints, technical objects, and a few personal tools preserve the system’s clarity while making the capsule inhabitable.
03 Related rooms
Continue across shared lineages
Neighbors combine mood, historical chapter, material routes, and overlapping palette families.