Minimal and natural · Japanese archipelago · c. 10,000–300 BCE
Jōmon pit dwelling
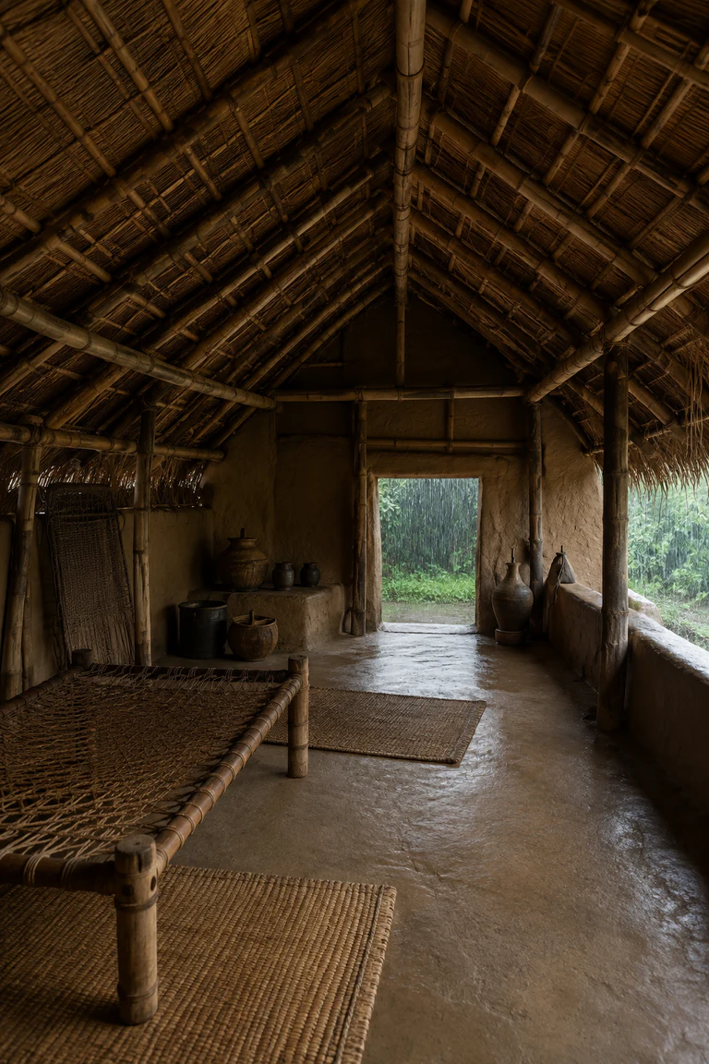
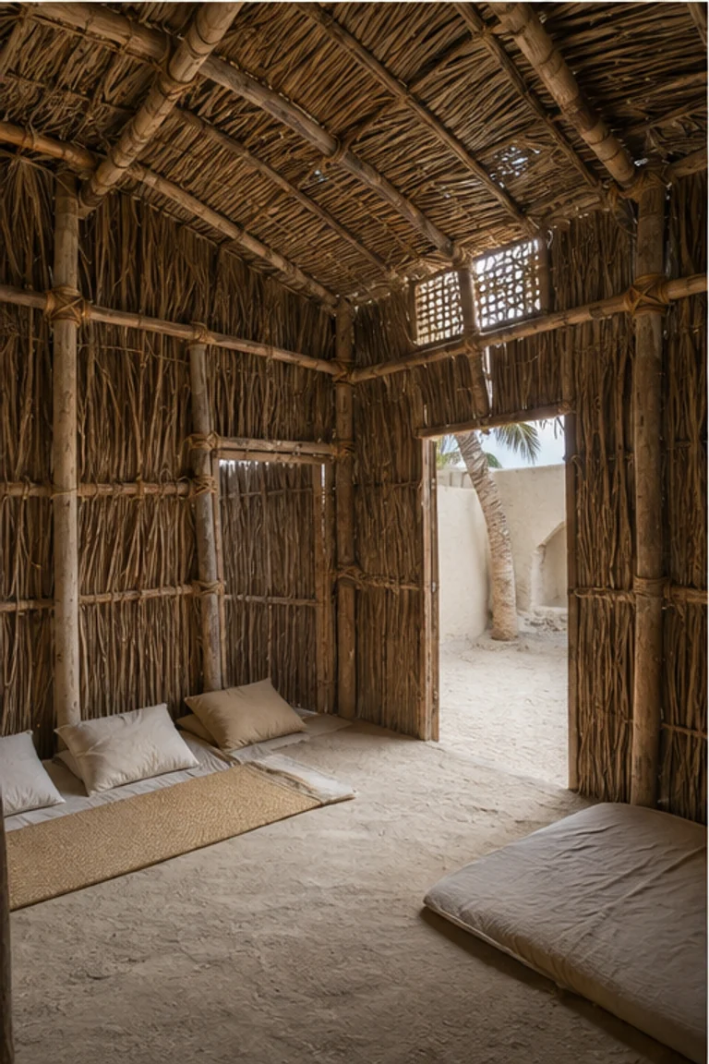
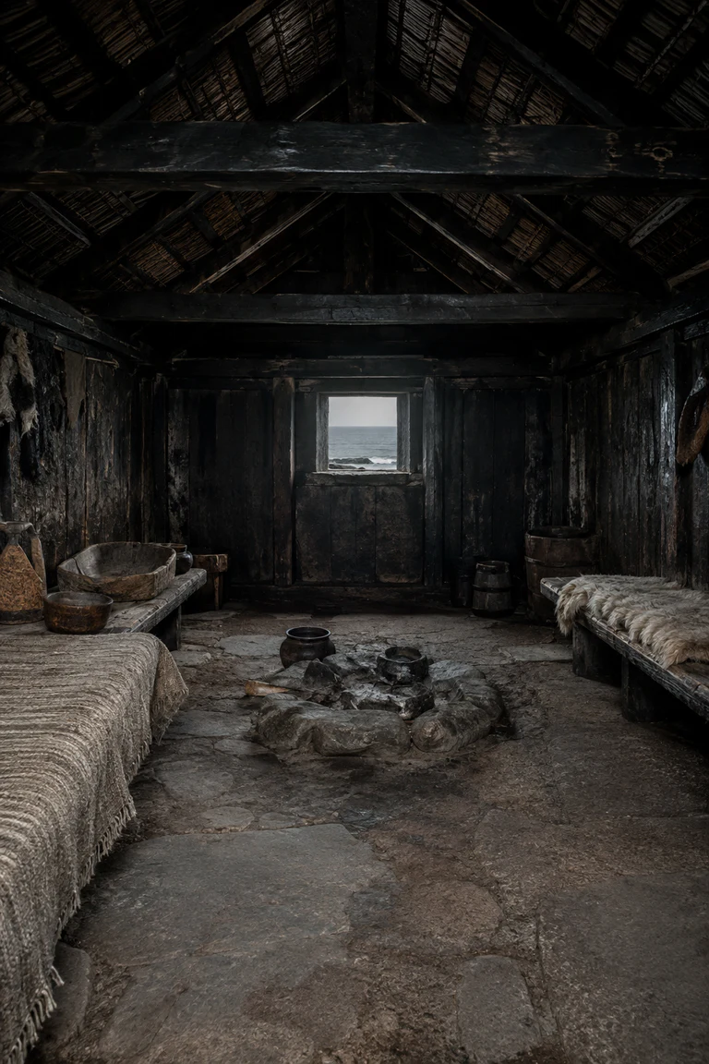
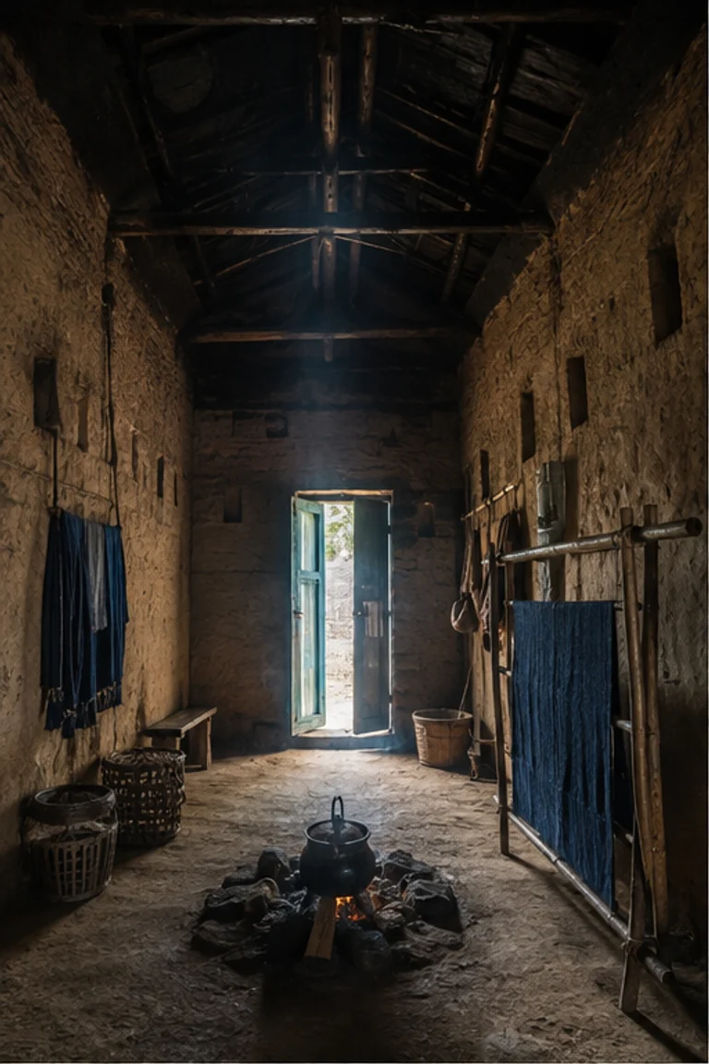
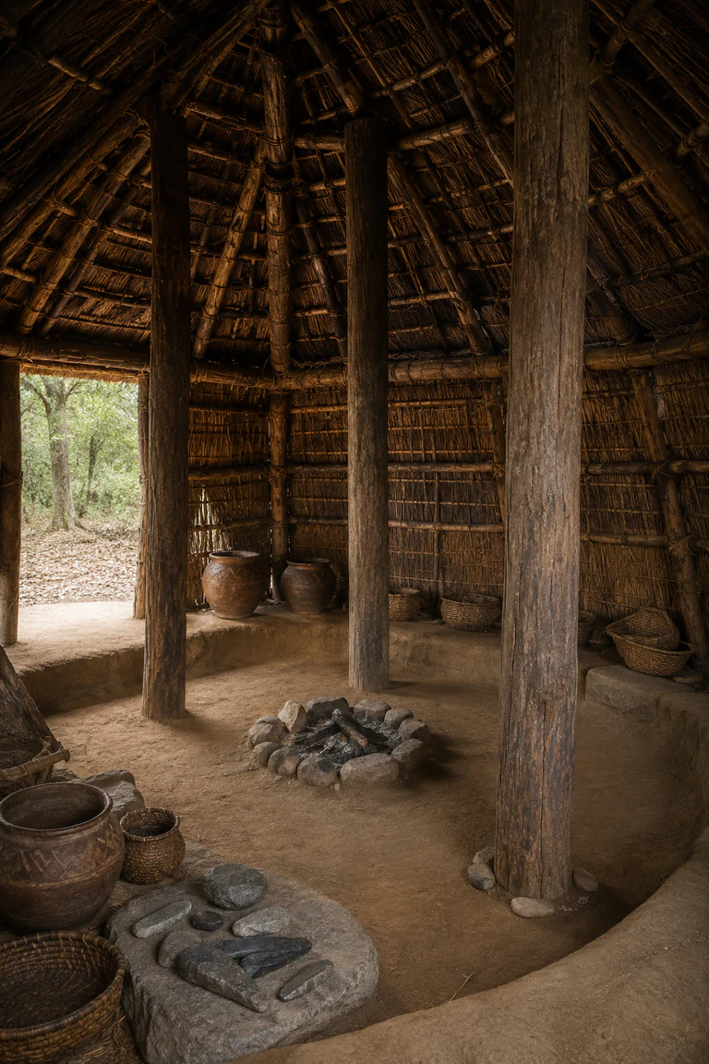
Jōmon pit dwelling interiors use a shallow sunken floor, compact post frame, and central hearth to create an economical domestic refuge close to the earth.
- Archive
- 45
- Mood
- Minimal and natural
02 Field note
How the room is composed
- layout
- A shallow excavated floor gathers cooking, work, storage, and rest around a central stone-lined hearth beneath a roof carried by four principal posts.
- materials
- Earth, timber posts, reed, bark, thatch, stone, clay, and woven plant fibre form a low enclosure reconstructed from archaeological evidence.
- furniture
- Cord-marked pottery, woven baskets, stone tools, low mats, drying racks, and portable containers occupy the perimeter around the open hearth zone.
- lighting
- Soft woodland daylight enters at the low doorway and roof vent, mixing with hearth light across the sunken floor and rough plant-fibre surfaces.
- decoration
- Cord-marked vessels, basket weave, shaped stone, and the regular post layout provide visual character without projecting later Japanese aesthetics backward.
03 Related rooms
Continue across shared lineages
Neighbors combine mood, historical chapter, material routes, and overlapping palette families.