Decorative and eclectic · Tibetan Plateau · enduring domestic tradition
Tibetan nang-khang
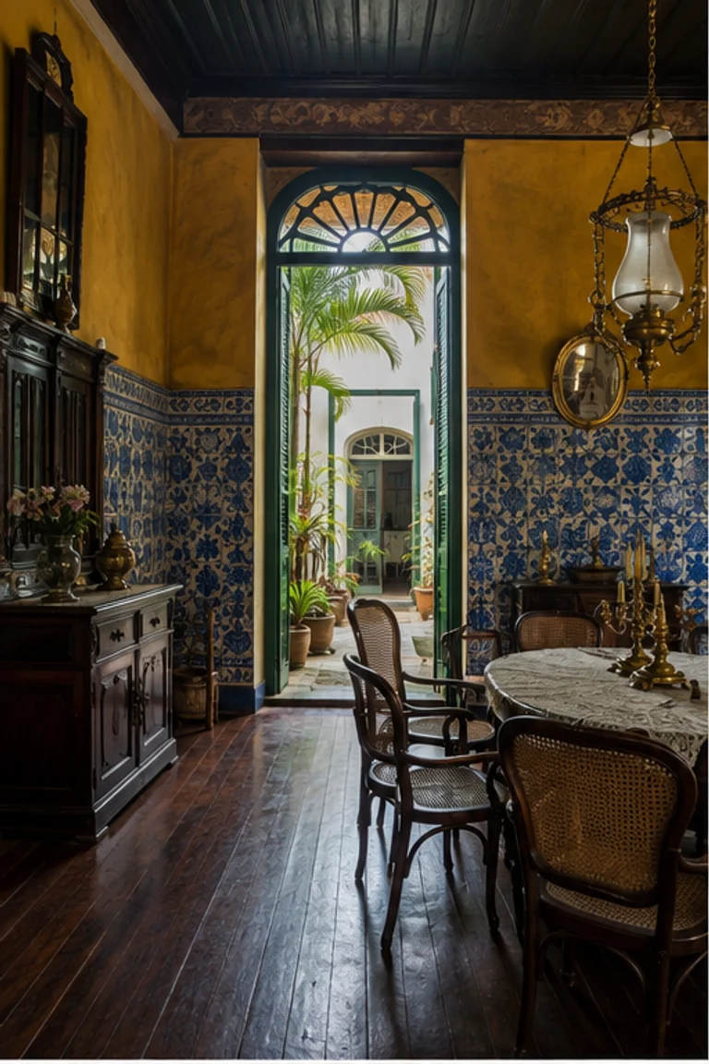
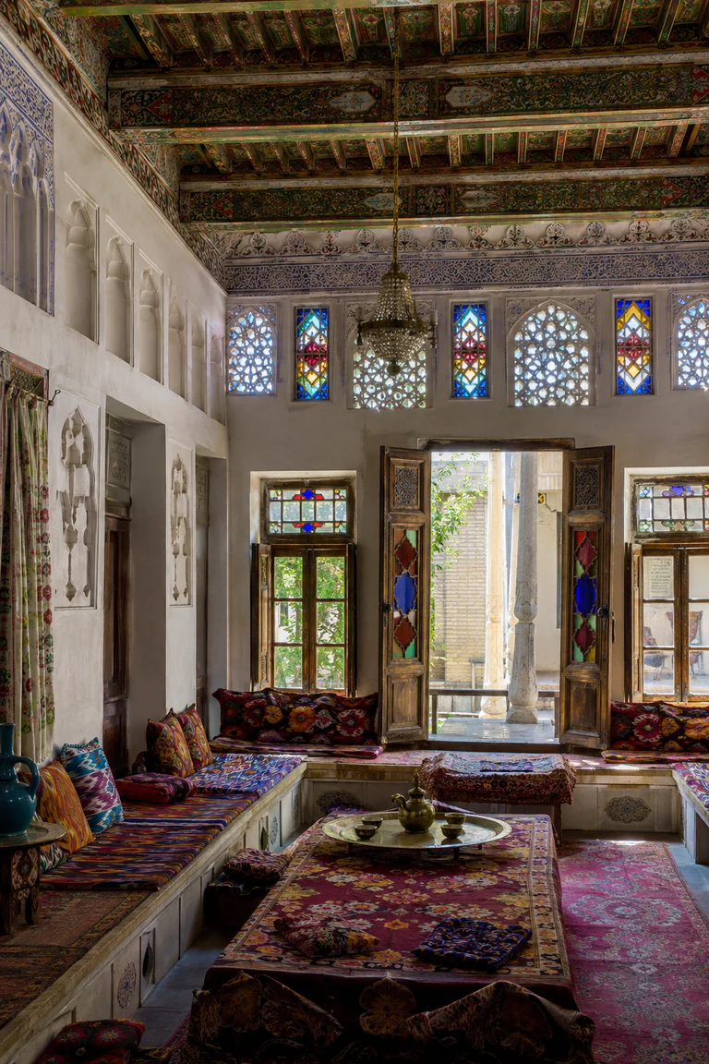
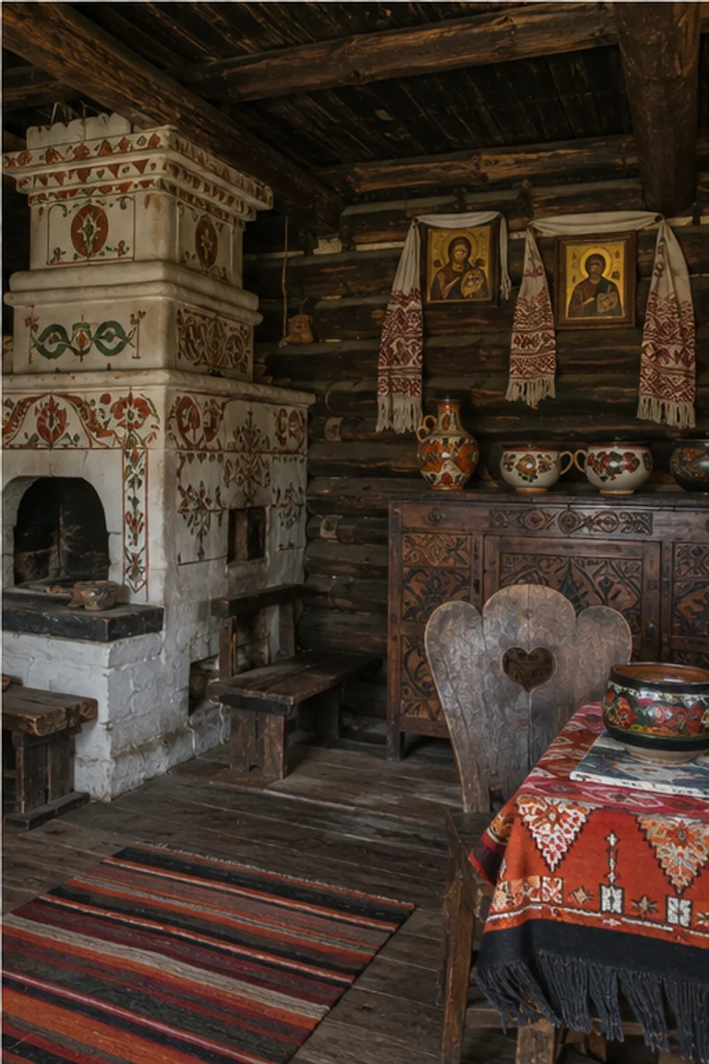
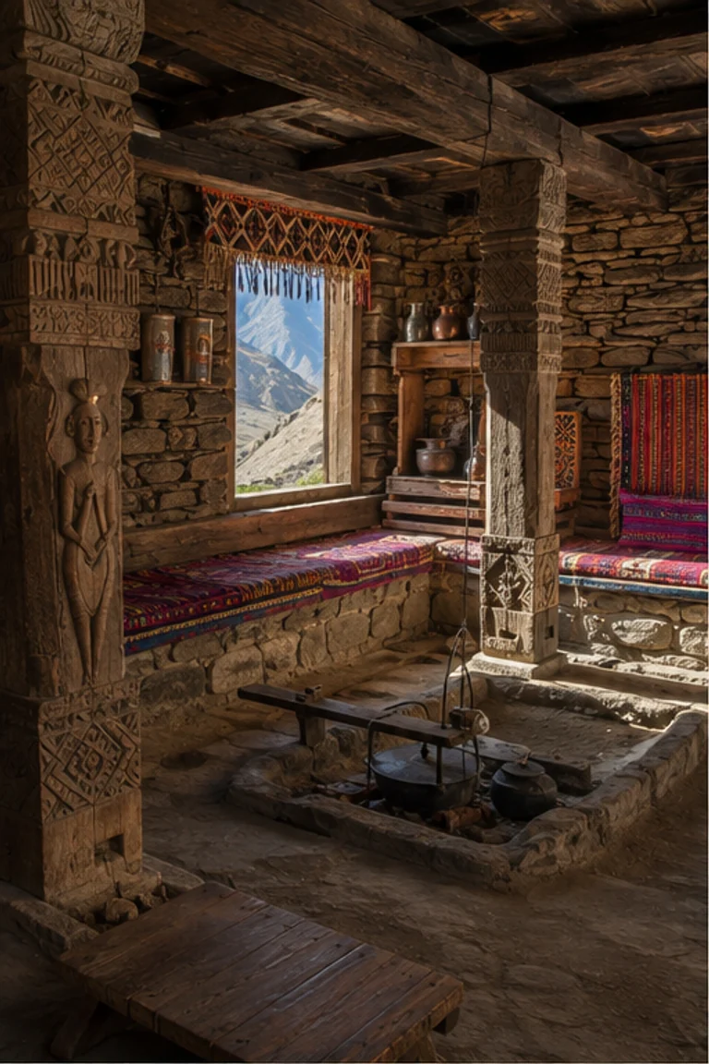
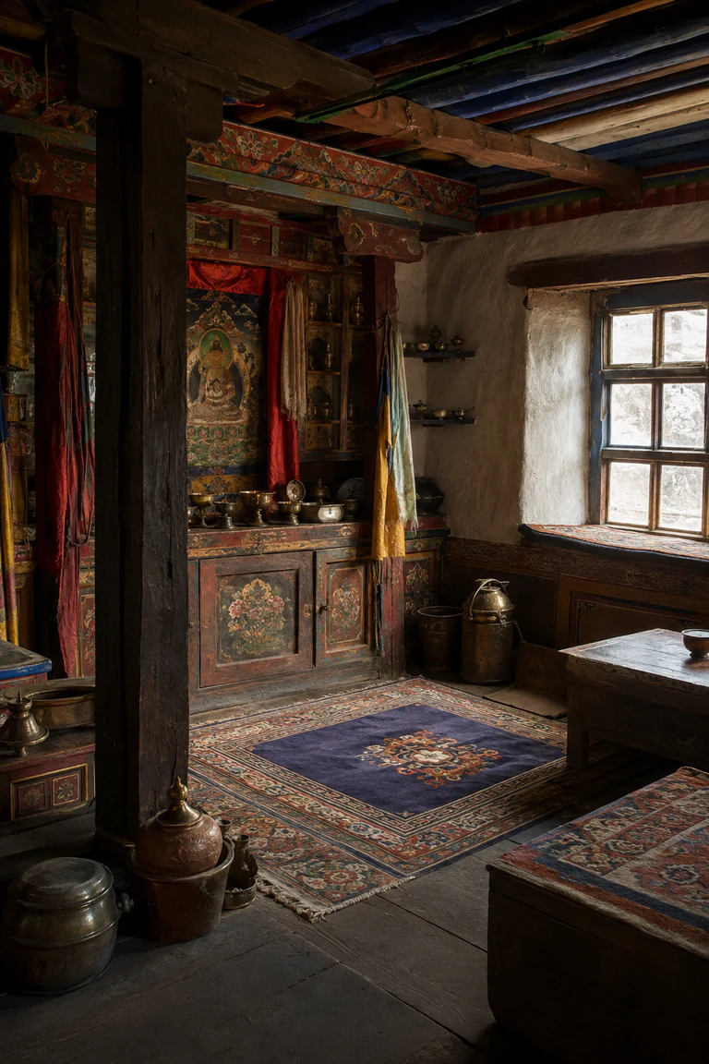
Tibetan nang-khang interiors combine thick earthen shelter with painted timber, low cabinetry, wool rugs, and a household shrine calibrated to high-altitude light.
- Archive
- 180
- Mood
- Decorative and eclectic
02 Field note
How the room is composed
- layout
- A principal living room gathers floor seating, cooking, storage, and devotional practice, with low cabinetry and shrine elements ordered along the perimeter.
- materials
- Stone and earth walls, poplar beams, painted timber, wool khaden, copper, clay, textile, and gypsum balance thermal mass with concentrated colour.
- furniture
- Low built-in cabinets, chests, floor cushions, rugs, worktables, butter-lamp shelves, and storage vessels keep the room close to the heated floor zone.
- lighting
- Brilliant plateau daylight enters through a deep window and crosses whitewashed walls, while butter lamps add warm points around darker painted wood.
- decoration
- Painted ceiling bands, carved cabinet fronts, khaden rugs, copper vessels, devotional textiles, and shrine objects build a dense but ordered interior.
03 Related rooms
Continue across shared lineages
Neighbors combine mood, historical chapter, material routes, and overlapping palette families.