Decorative and eclectic · Southeast Alaska · pre-contact tradition–19th century
Tlingit clan house
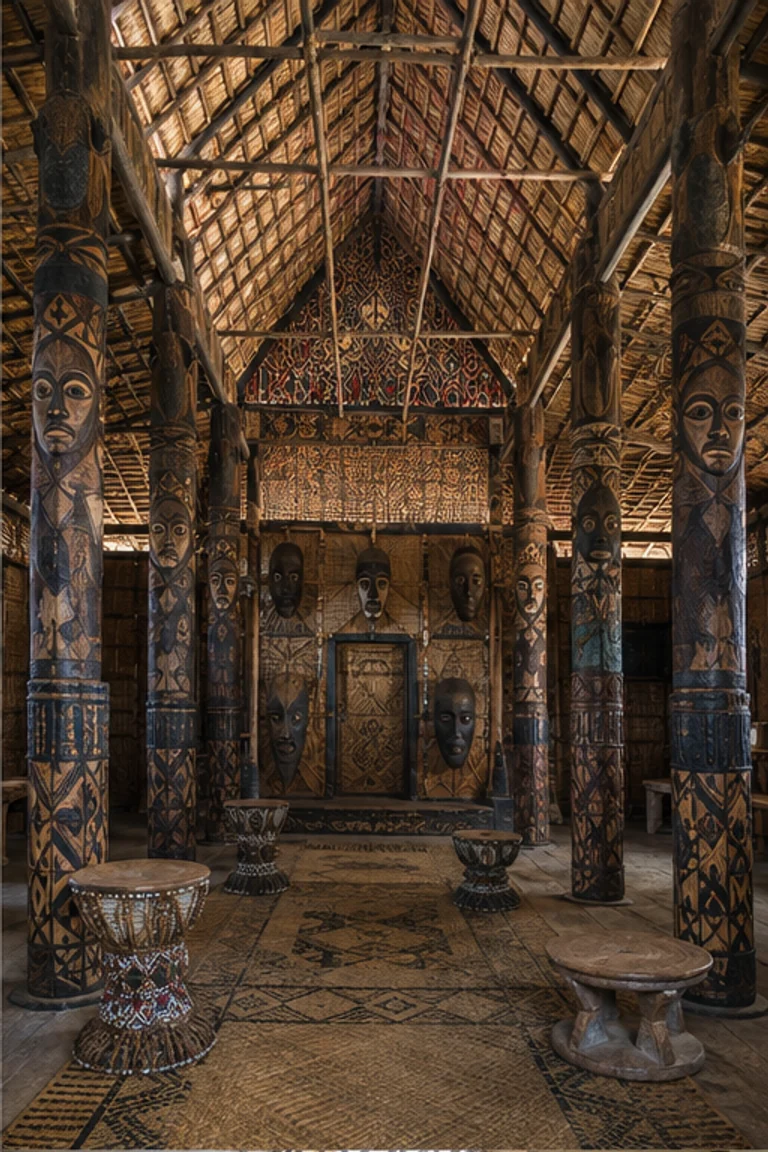
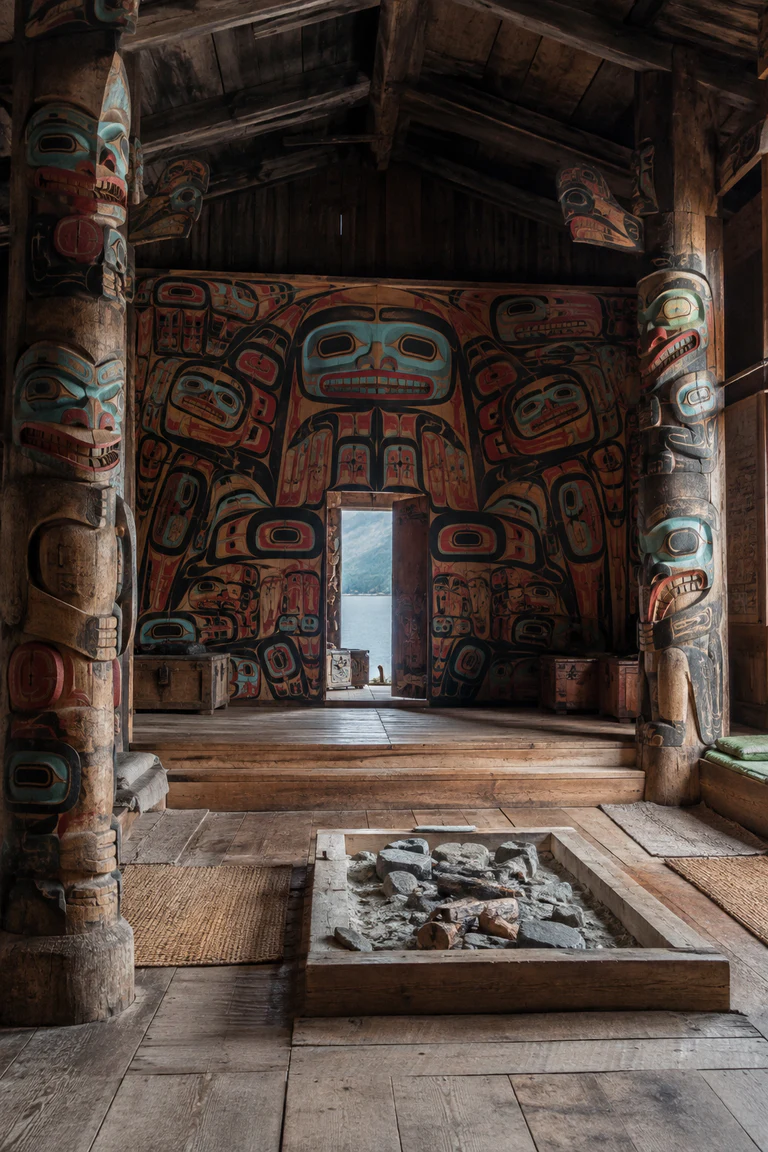
Tlingit clan house interiors combine monumental cedar structure, tiered gathering platforms, and formline-painted screens to materialize clan identity and rank.
- Archive
- 181
- Mood
- Decorative and eclectic
02 Field note
How the room is composed
- layout
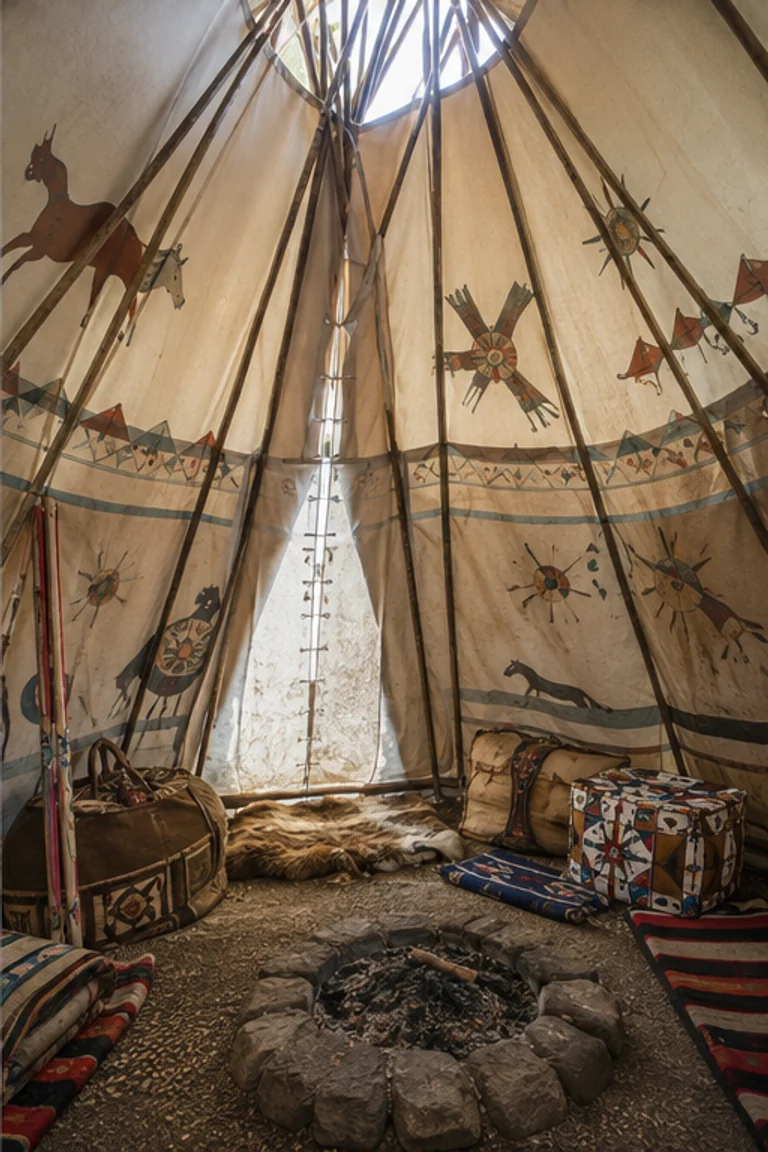
- A central hearth and open floor sit below tiered perimeter platforms, while carved posts and a monumental partition screen establish ceremonial focus.
- materials
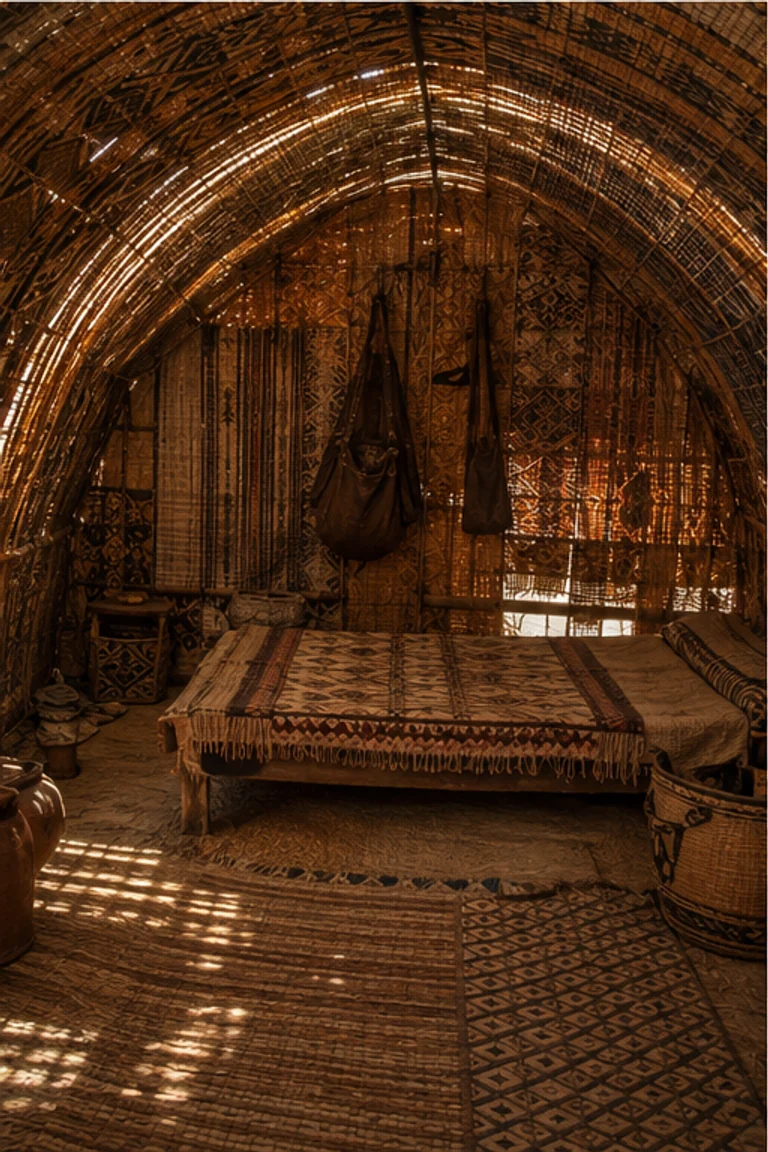
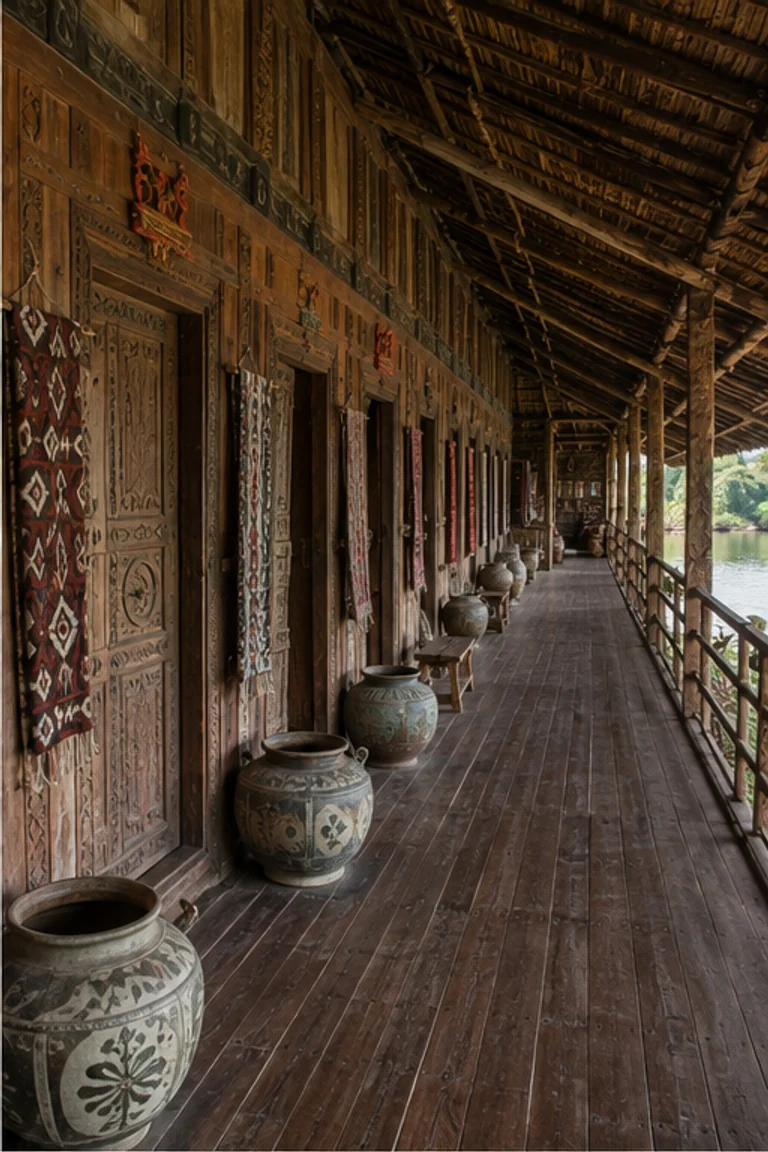
- Western red cedar posts, beams and planks, mineral pigment, bark fibre, woven matting, stone, and bentwood form a durable coastal hall.
- furniture
- Bentwood boxes, woven mats, low platforms, carved vessels, and portable objects occupy the edges so hearth, posts, and painted screen remain dominant.
- lighting
- Cool coastal daylight enters through the doorway and smoke opening, revealing red, black, and blue-green pigment against deep cedar shadow.
- decoration
- Formline-painted screens, carved house posts, clan imagery, bentwood construction, and woven mats create a coherent architectural statement of identity.
03 Related rooms
Continue across shared lineages
Neighbors combine mood, historical chapter, material routes, and overlapping palette families.