Regional and rustic · Kathmandu Valley, Nepal · Malla era–early 20th century
Newar townhouse
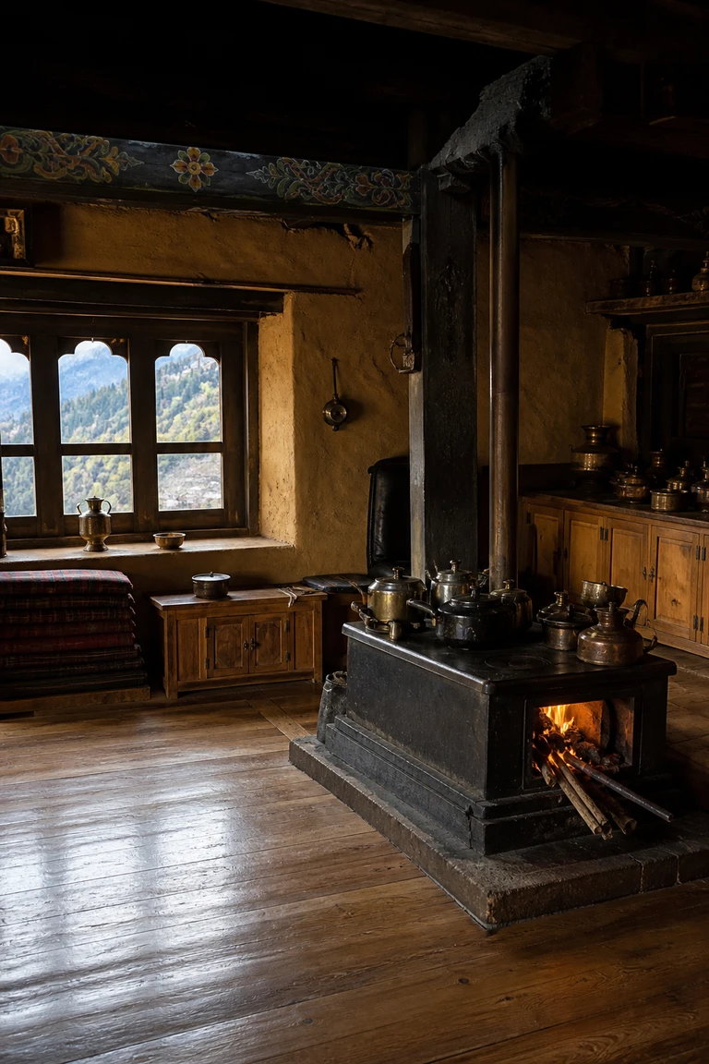
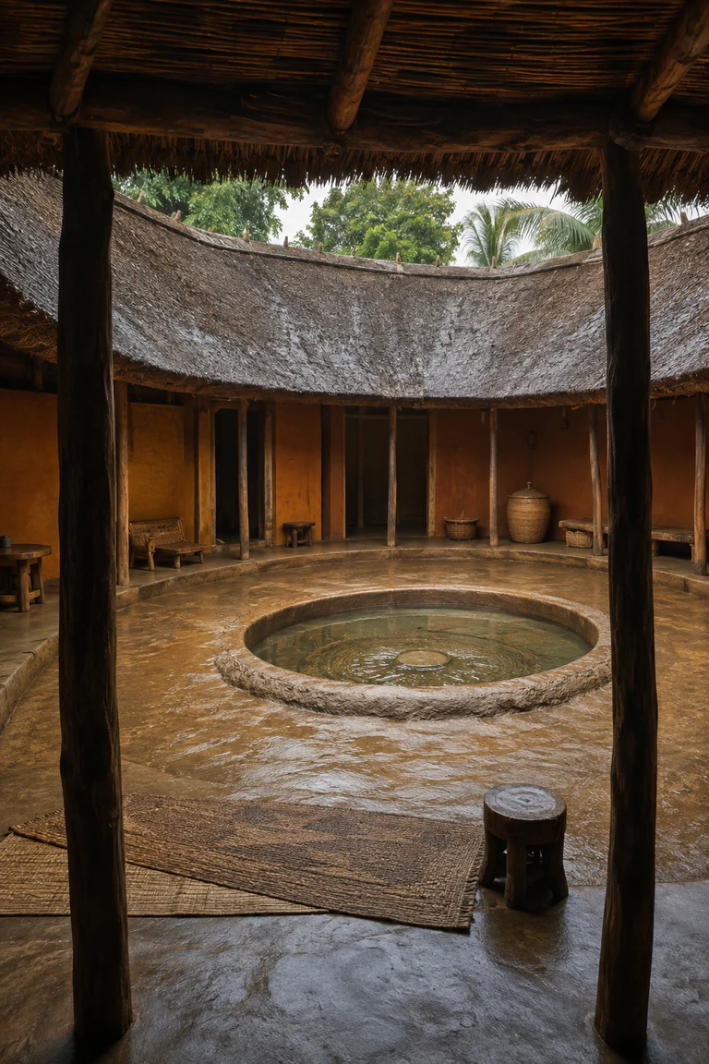
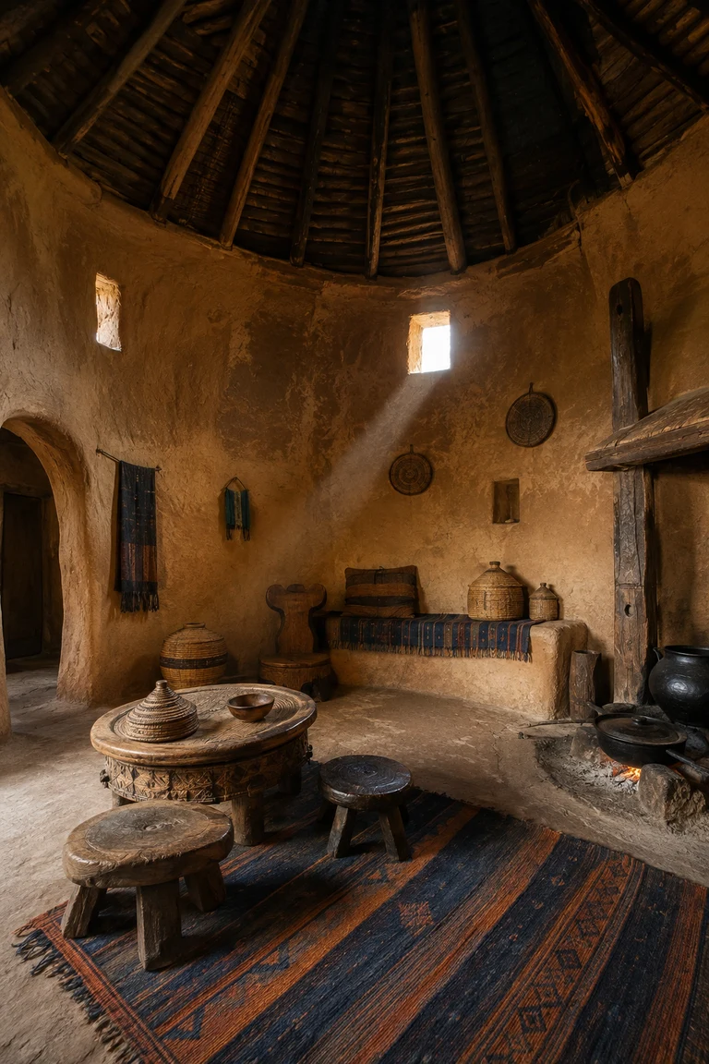
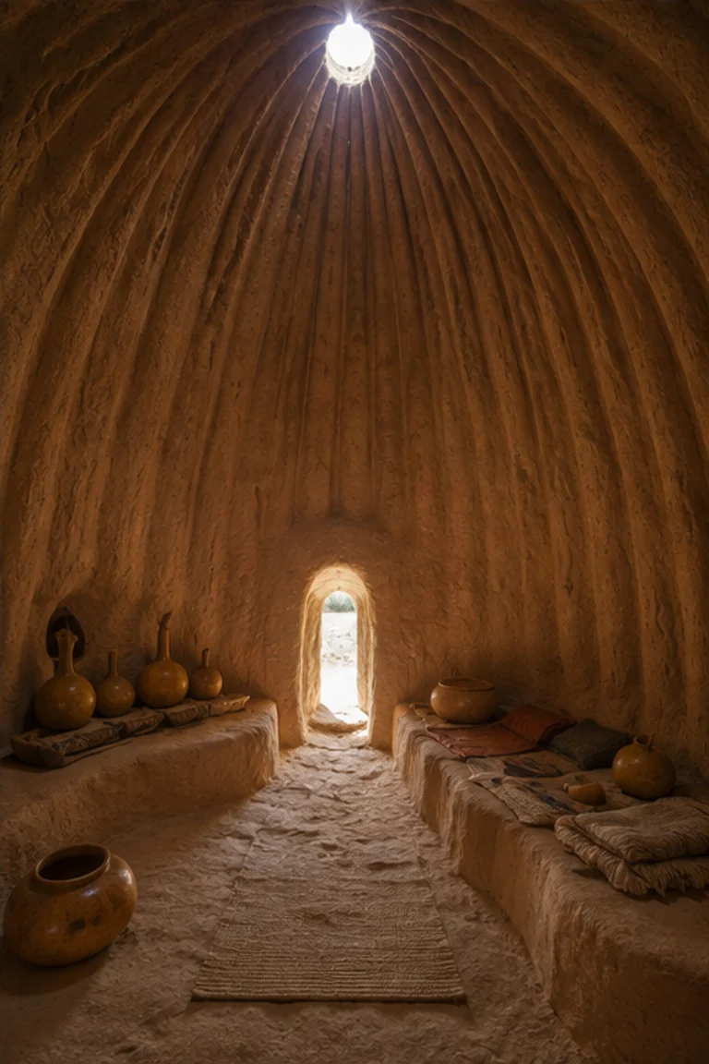
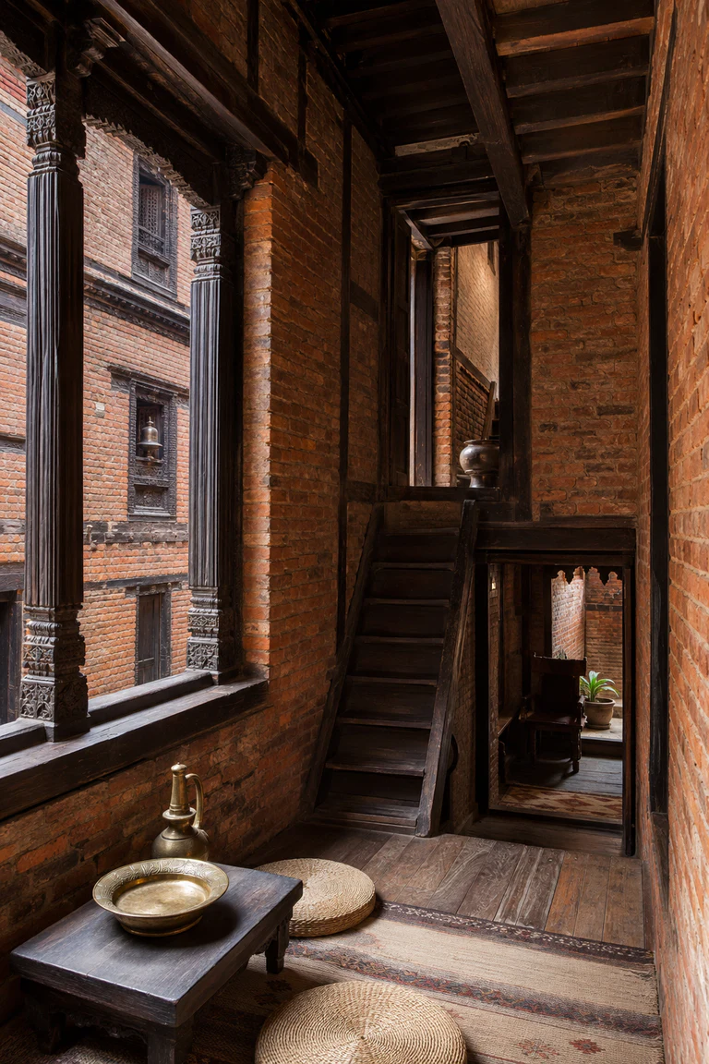
Newar townhouse interiors stack commerce, family life, cooking, and ritual vertically while carved windows soften their dense brick urban enclosure.
- Archive
- 97
- Mood
- Regional and rustic
02 Field note
How the room is composed
- layout
- Service and commercial rooms occupy the ground level, family spaces rise through the middle floors, and cooking and ritual life gather near the roof.
- materials
- Fired brick, carved sal timber, clay roof tile, copper, woven cotton, and lime plaster combine urban durability with concentrated handcraft.
- furniture
- Low seating, storage chests, cupboards, brass vessels, floor mats, and compact tables fit the narrow rooms and steep vertical circulation.
- lighting
- Courtyard light and daylight filtered through carved timber windows move across brick walls, while lamps create warmer pools within the deep plan.
- decoration
- Carved window frames, structural beams, ritual objects, polished metal vessels, and woven textiles focus ornament at thresholds and places of use.
03 Related rooms
Continue across shared lineages
Neighbors combine mood, historical chapter, material routes, and overlapping palette families.