Regional and rustic · Imereti and Guria, western Georgia · 18th–early 20th centuries
Georgian oda house
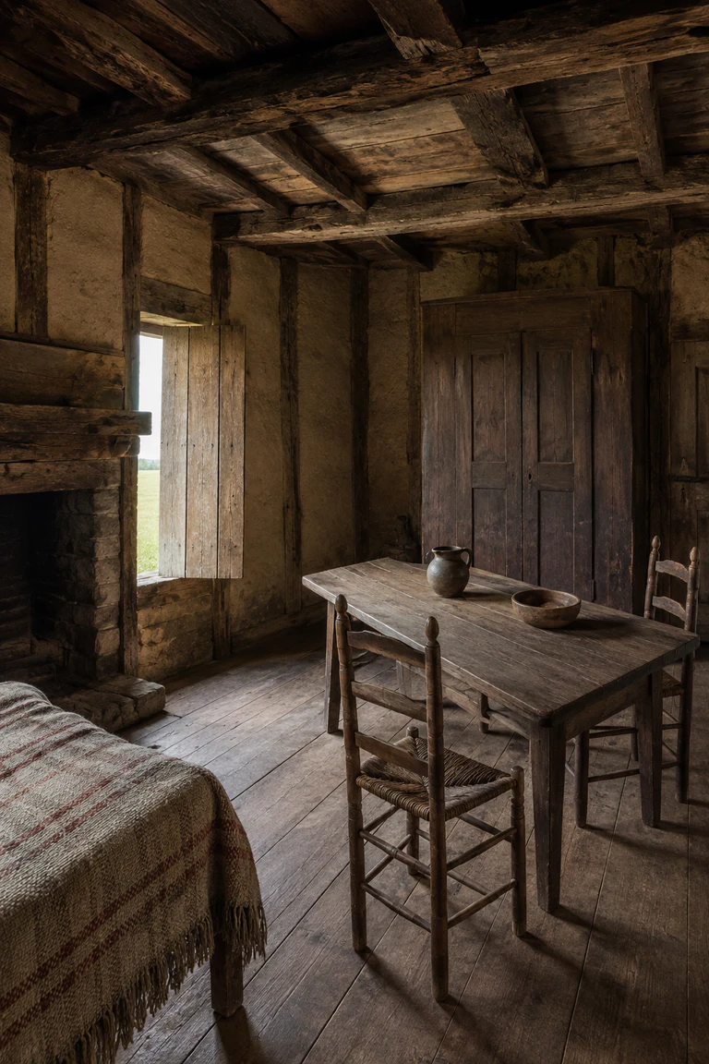
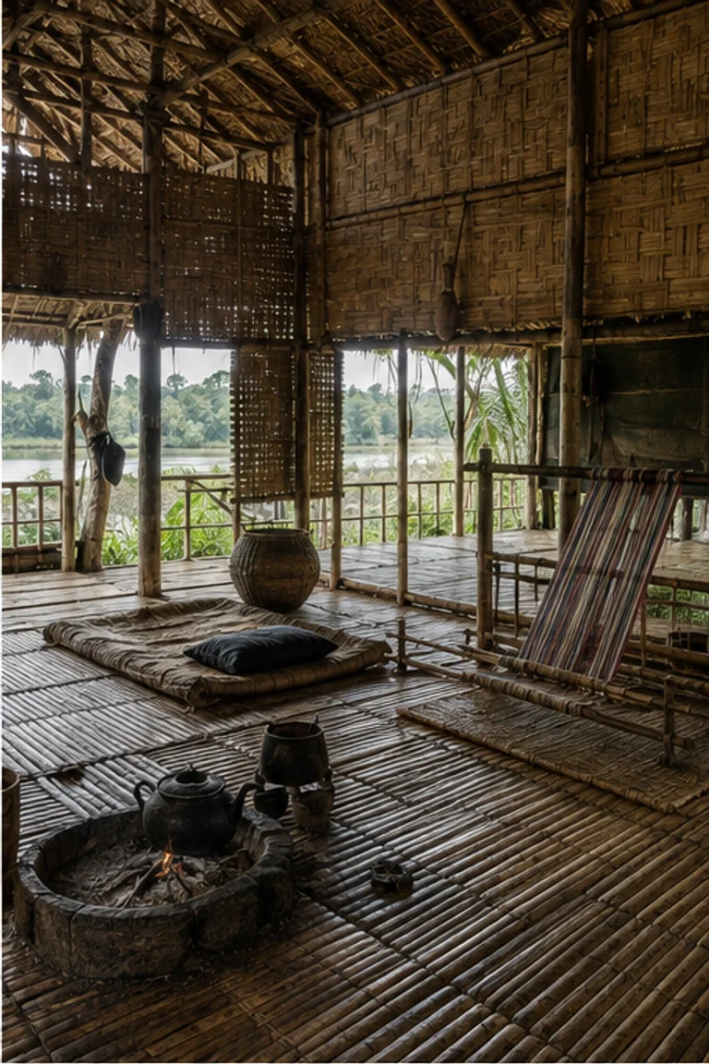
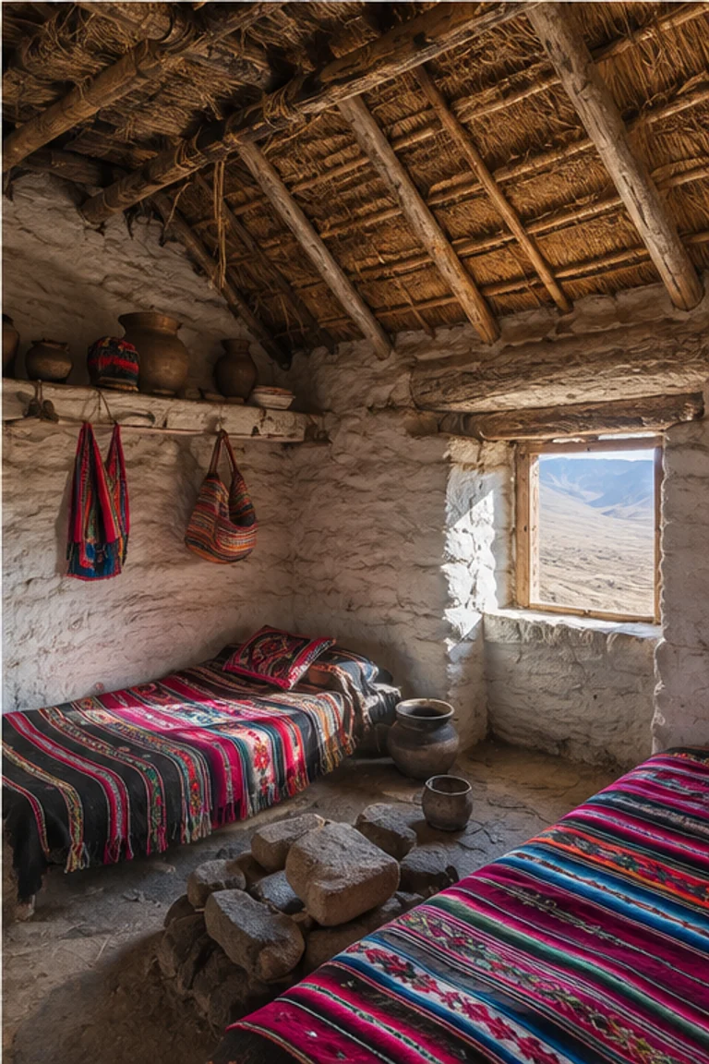
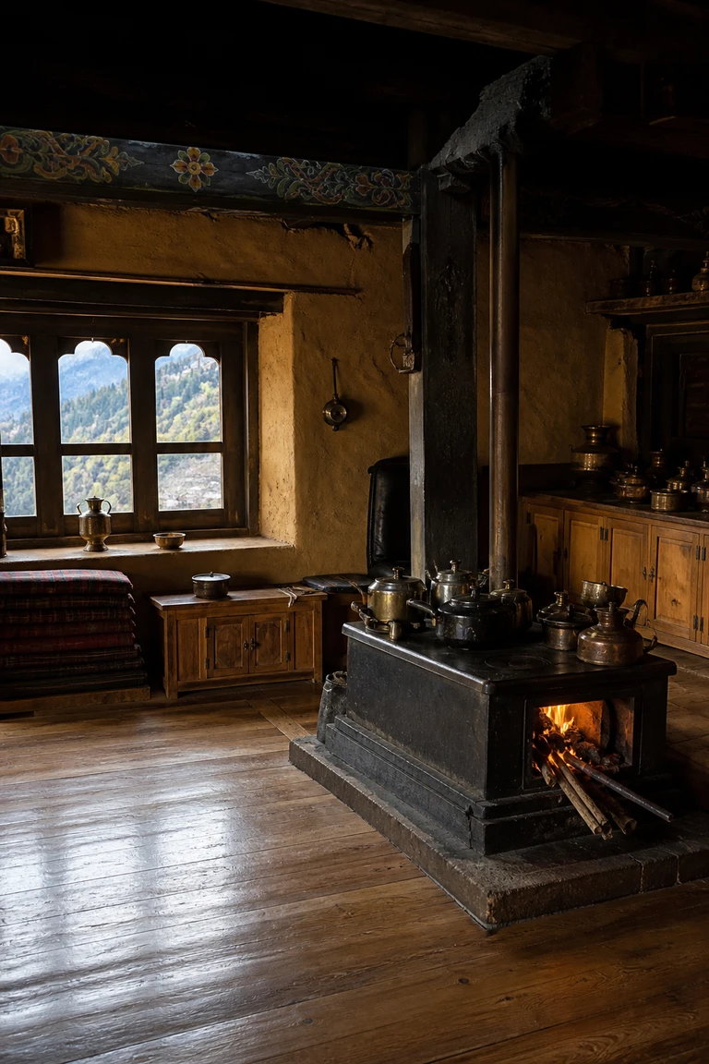
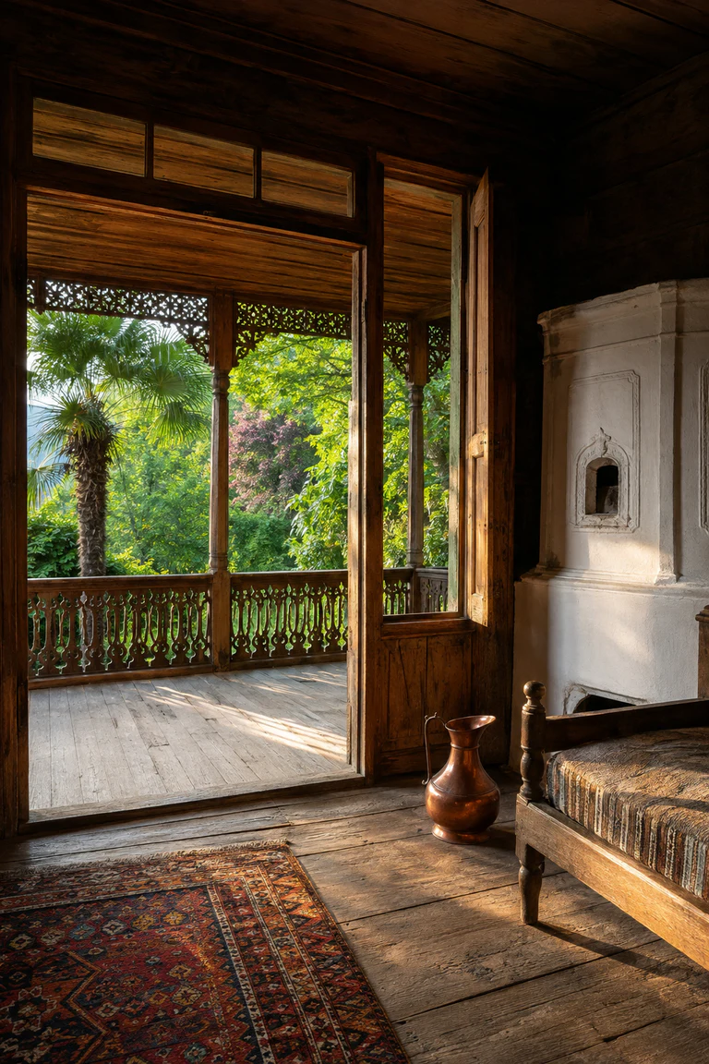
Georgian oda house interiors extend domestic rooms along a finely worked veranda, combining shaded summer circulation with stove-centred winter comfort.
- Archive
- 98
- Mood
- Regional and rustic
02 Field note
How the room is composed
- layout
- Shallow rooms align along a broad elevated gallery, allowing family life to expand onto the veranda while retaining compact heated rooms for winter.
- materials
- Chestnut timber, fieldstone piers, clay tile, wool, copper, and lime finishes balance a light raised body with a durable weathering base.
- furniture
- A timber daybed, plain table, chairs, cupboards, kilim, and portable chests support seasonal movement between interior rooms and the gallery.
- lighting
- Garden daylight enters through closely spaced doors and windows, while the veranda filters summer sun and a ceramic stove warms darker winter interiors.
- decoration
- Carved fretwork, balustrade rhythm, woven wool, copper vessels, and warm board grain concentrate embellishment along the inhabited threshold.
03 Related rooms
Continue across shared lineages
Neighbors combine mood, historical chapter, material routes, and overlapping palette families.