Decorative and eclectic · Babeldaob, Palau · enduring meeting-house tradition
Palauan bai
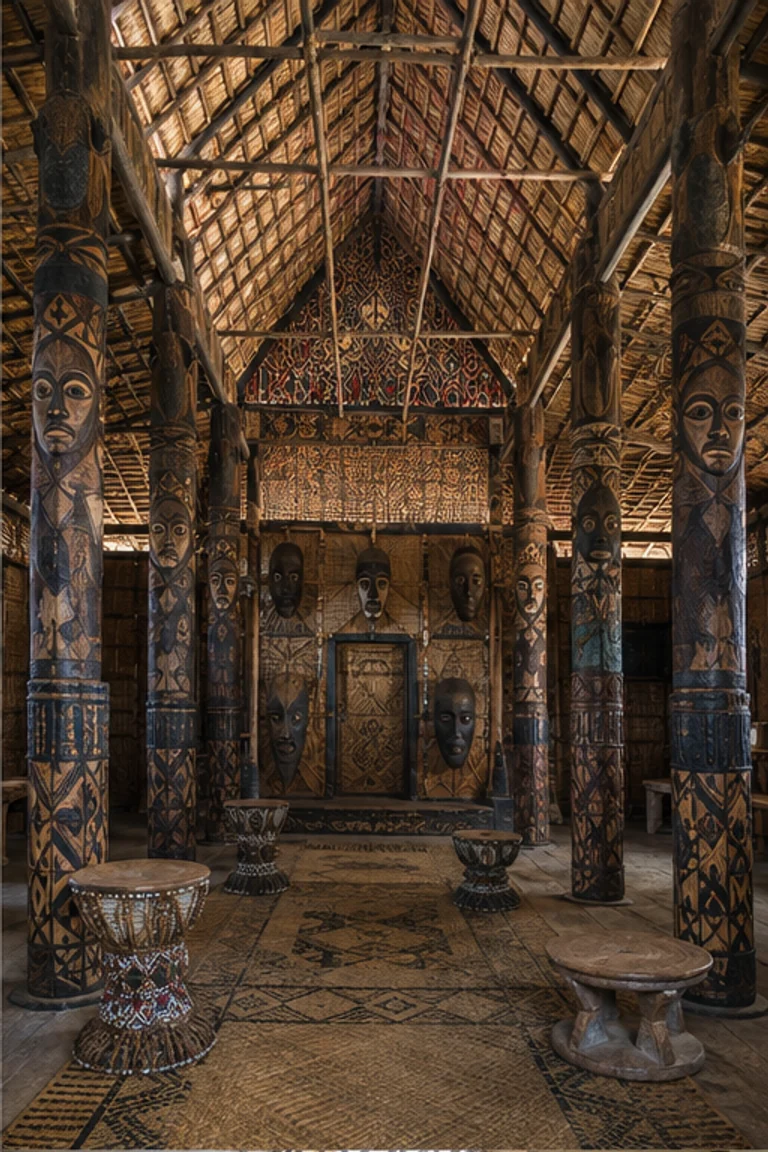
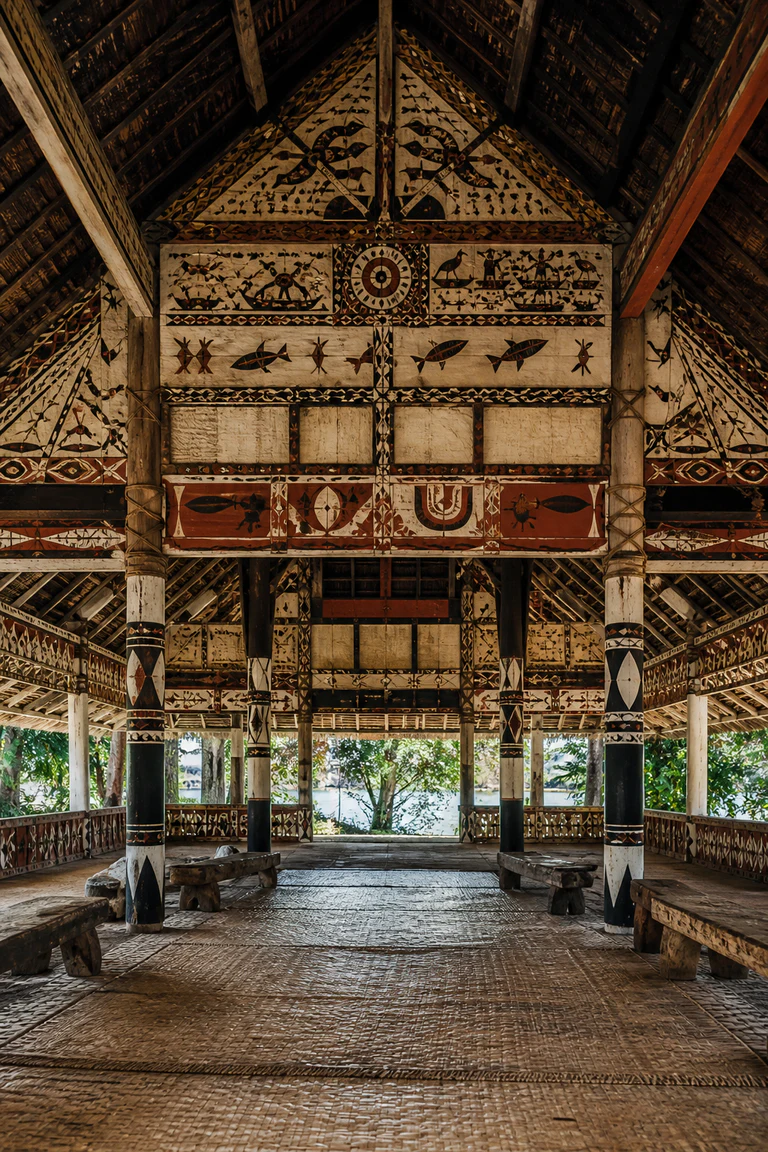
Palauan bai interiors integrate structure, gathering, and oral history through painted storyboards carried across the beams and gables of an open tropical hall.
- Archive
- 174
- Mood
- Decorative and eclectic
02 Field note
How the room is composed
- layout
- A raised rectangular hall keeps its central gathering floor open, with low seating at the sides and principal posts and gables establishing hierarchy.
- materials
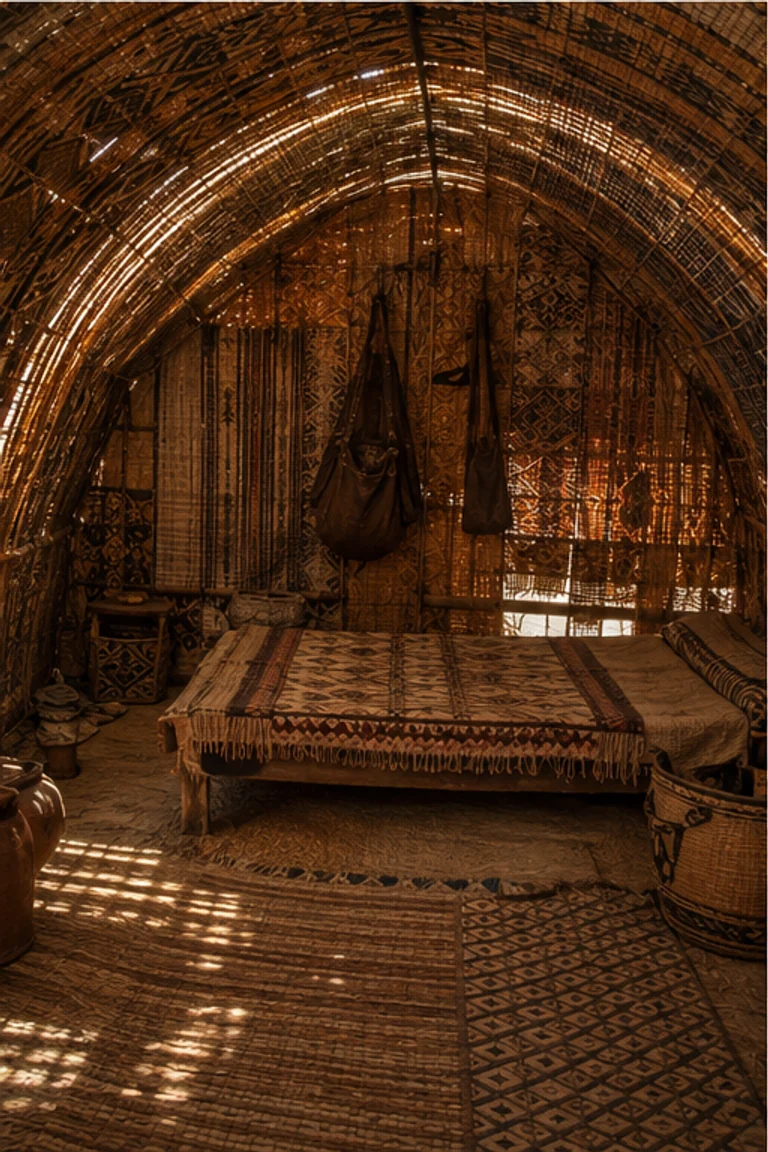
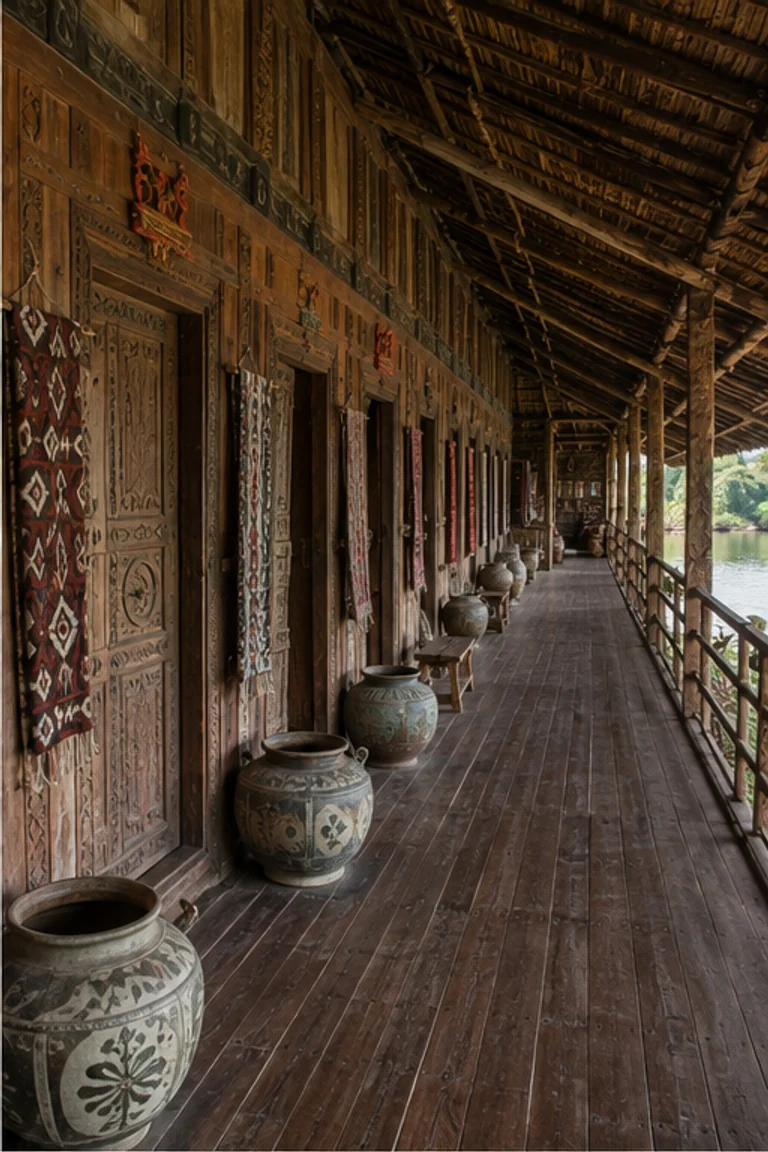
- Hardwood posts and beams, timber boards, fibre lashings, thatch, earth pigments, pandanus mats, and shell create a light ceremonial enclosure.
- furniture
- Low benches, woven mats, baskets, carved vessels, and portable meeting objects preserve sightlines to the integrated painted structural surfaces.
- lighting
- Open sides and broad eaves filter humid lagoon light across the floor while leaving painted beams and the high roof richly shadowed.
- decoration
- Ochre, black, white, and red storyboards depict locally grounded narratives across beams and gables as part of the building’s social function.
03 Related rooms
Continue across shared lineages
Neighbors combine mood, historical chapter, material routes, and overlapping palette families.