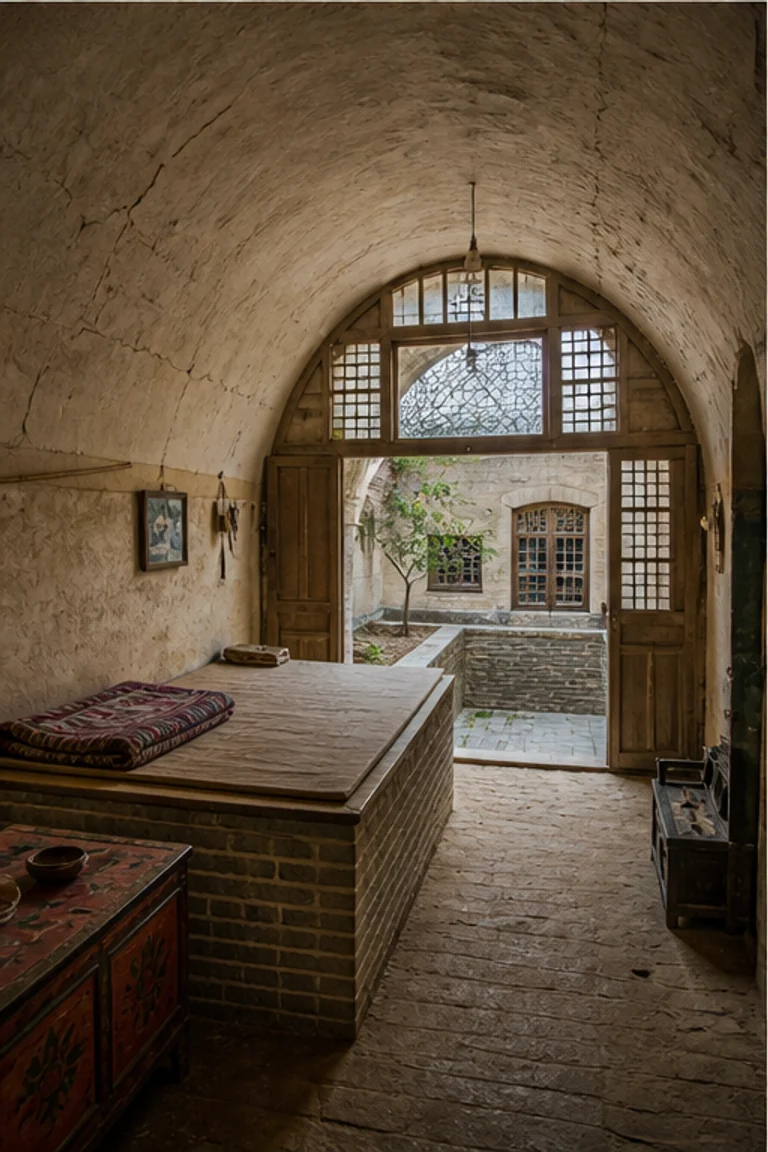
Architectural and formal · New Orleans, United States · 19th–early 20th centuries
New Orleans shotgun house
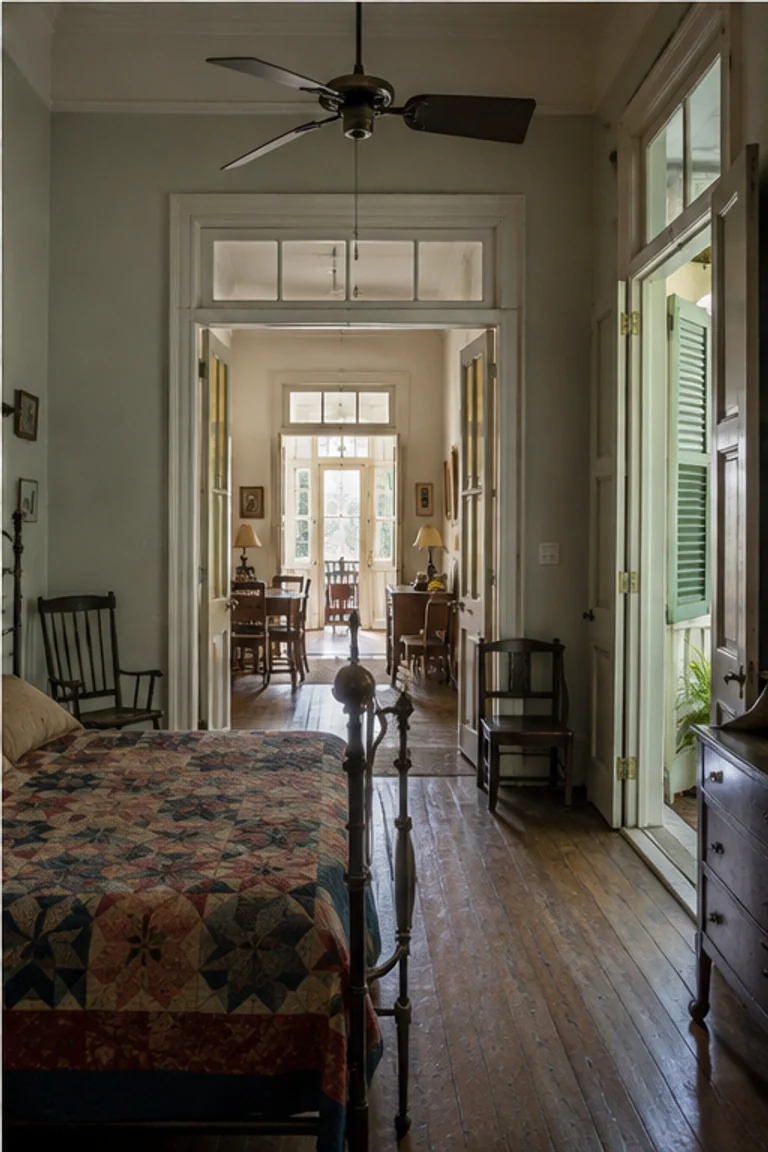
New Orleans shotgun house interiors align a narrow sequence of rooms without a hallway, making doors, porches, and rear service space the architecture of circulation.
- Archive
- 256
- Mood
- Architectural and formal
02 Field note
How the room is composed
- layout
- Front room, bedroom, dining or family room, and rear kitchen align directly on one axis, with circulation passing through each and porches extending both ends.
- materials
- Balloon-frame timber, weatherboards, brick piers, pine floors, plaster, pressed metal, glass, cotton, and iron form a narrow raised house.
- furniture
- Sofas, iron beds, wardrobes, tables, chairs, screens, and wall storage remain carefully placed to keep the uninterrupted door axis open.
- lighting
- Aligned doors and tall windows pull humid Gulf daylight through successive rooms, aided by high ceilings, transoms, and shaded porches.
- decoration
- Painted trim, lace curtains, patterned quilts, family photographs, pressed-metal details, and porch colour animate the strict linear plan.
03 Related rooms
Continue across shared lineages
Neighbors combine mood, historical chapter, material routes, and overlapping palette families.