Minimal and natural · Orkney, Scotland · c. 3200–2500 BCE
Neolithic Orcadian house
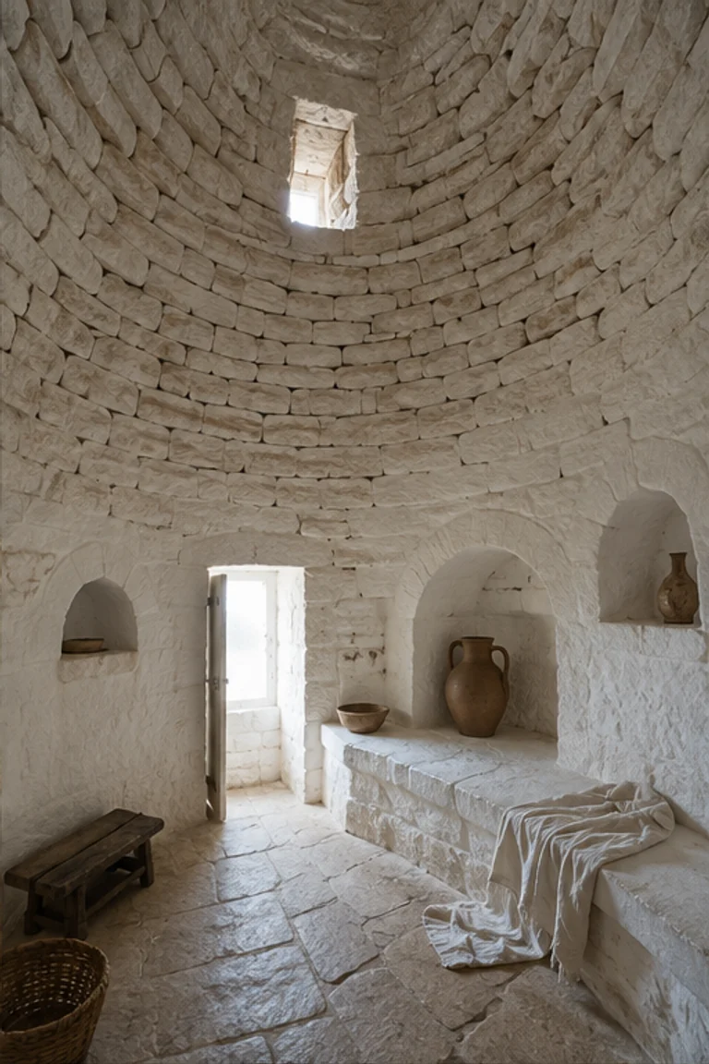
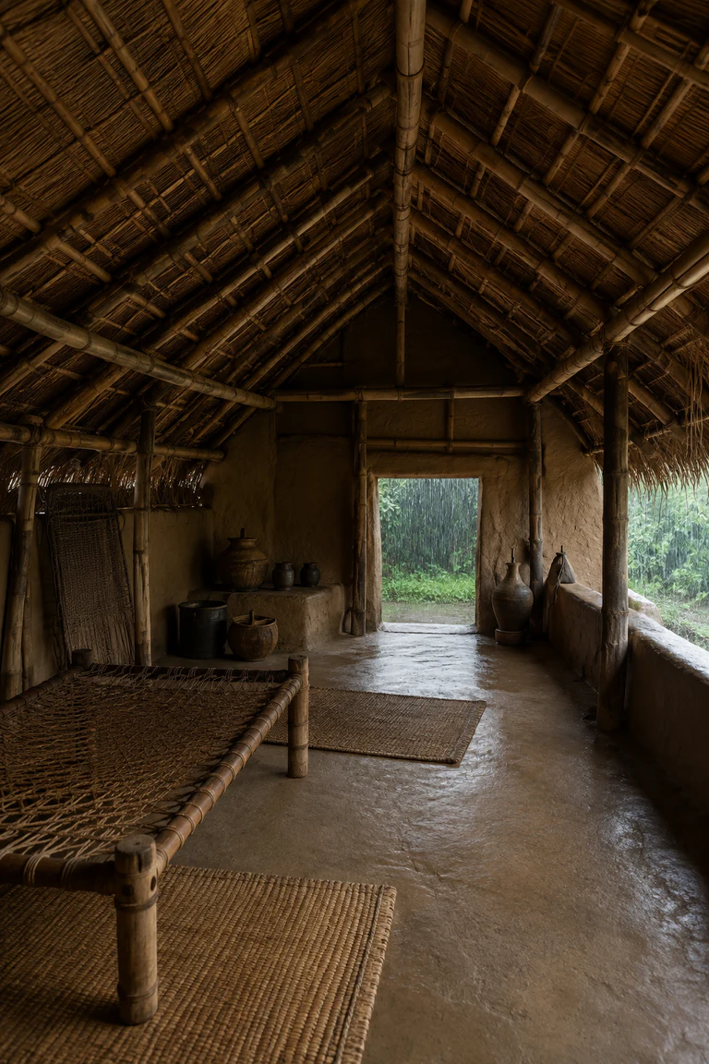
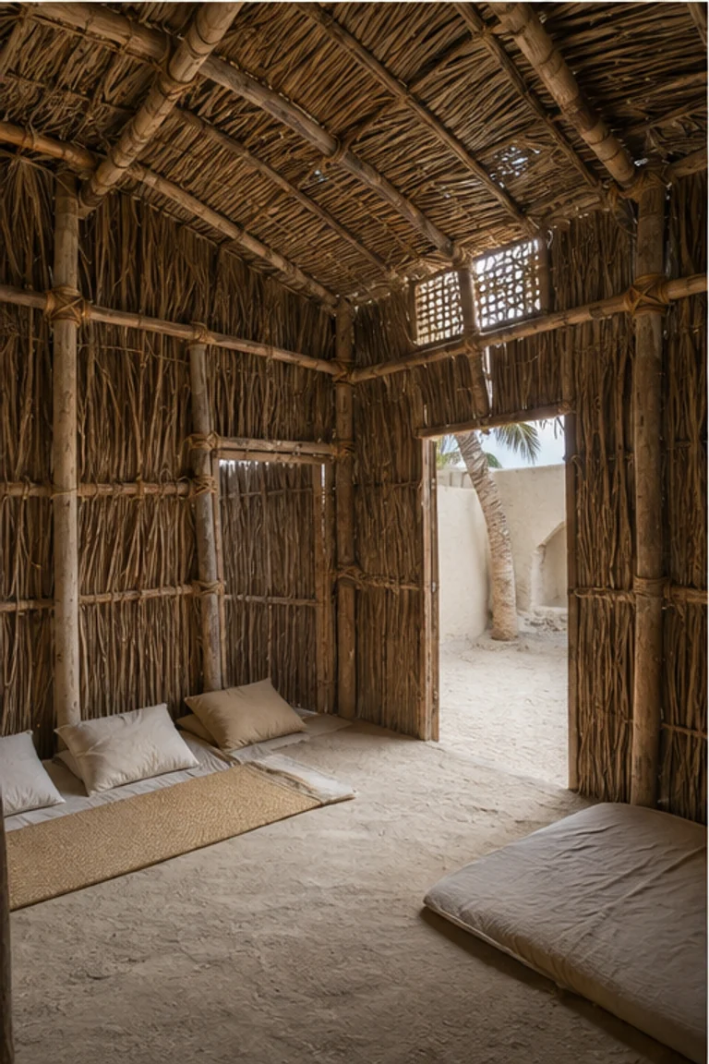
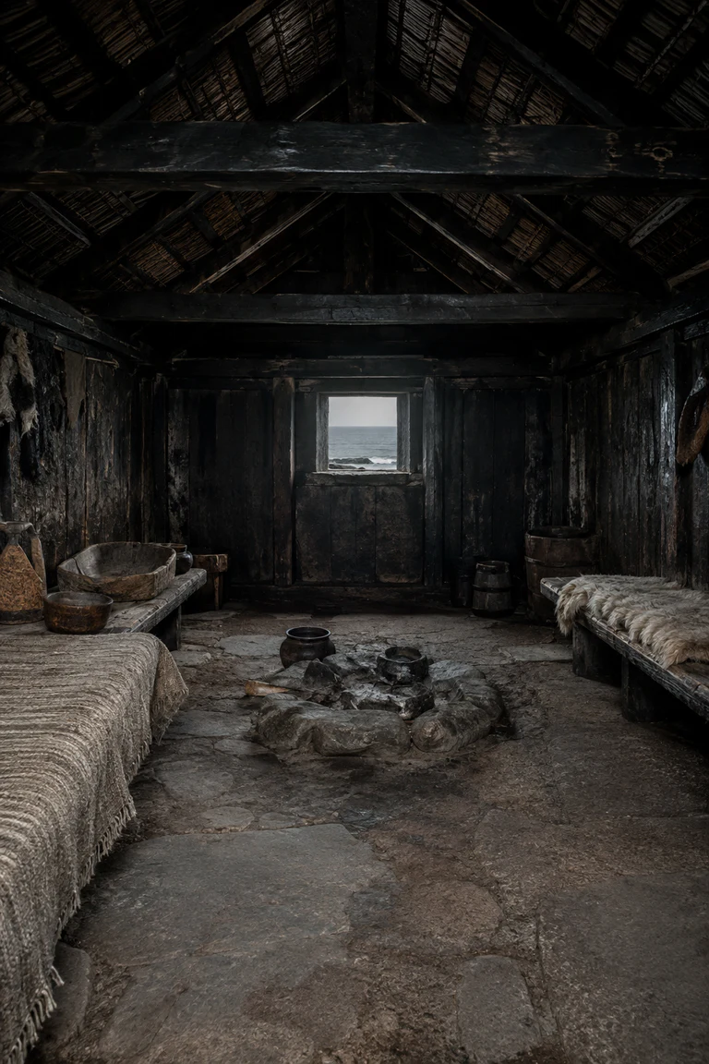
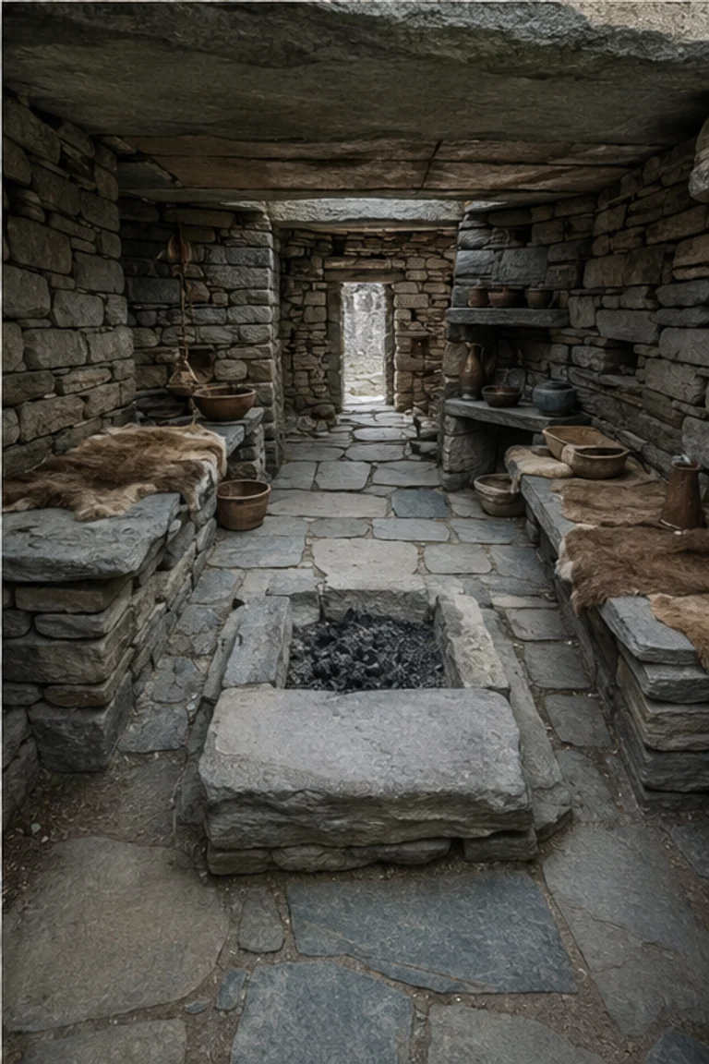
Neolithic Orcadian house interiors use fitted stone furniture, a central hearth, and thick cellular walls to make domestic order permanent in a treeless climate.
- Archive
- 63
- Mood
- Minimal and natural
02 Field note
How the room is composed
- layout
- A square main room centers on the hearth, with stone beds, dresser, storage cells, and entrance passage set symmetrically into thick walls.
- materials
- Flagstone slabs, rubble, clay, turf, hide, woven fibre, bone, and driftwood create a low protected prehistoric dwelling.
- furniture
- Built-in stone beds, shelves, dresser and boxes combine with hide bedding, baskets, pottery, and small portable tools.
- lighting
- The entrance passage and roof opening admit grey island light while the central fire grazes fitted stone surfaces and deep recesses.
- decoration
- Incised stone marks, Grooved Ware pottery, woven baskets, bone tools, and the formal stone dresser provide restrained material focus.
03 Related rooms
Continue across shared lineages
Neighbors combine mood, historical chapter, material routes, and overlapping palette families.