Architectural and formal · International postwar architecture · 1950s–1970s
Brutalism
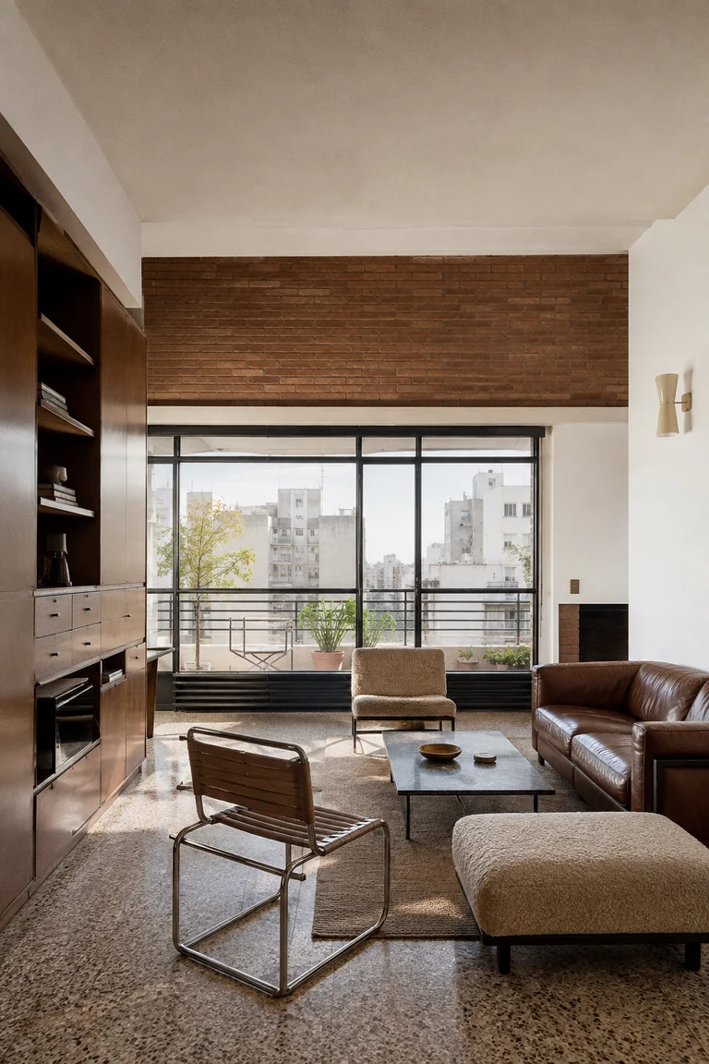
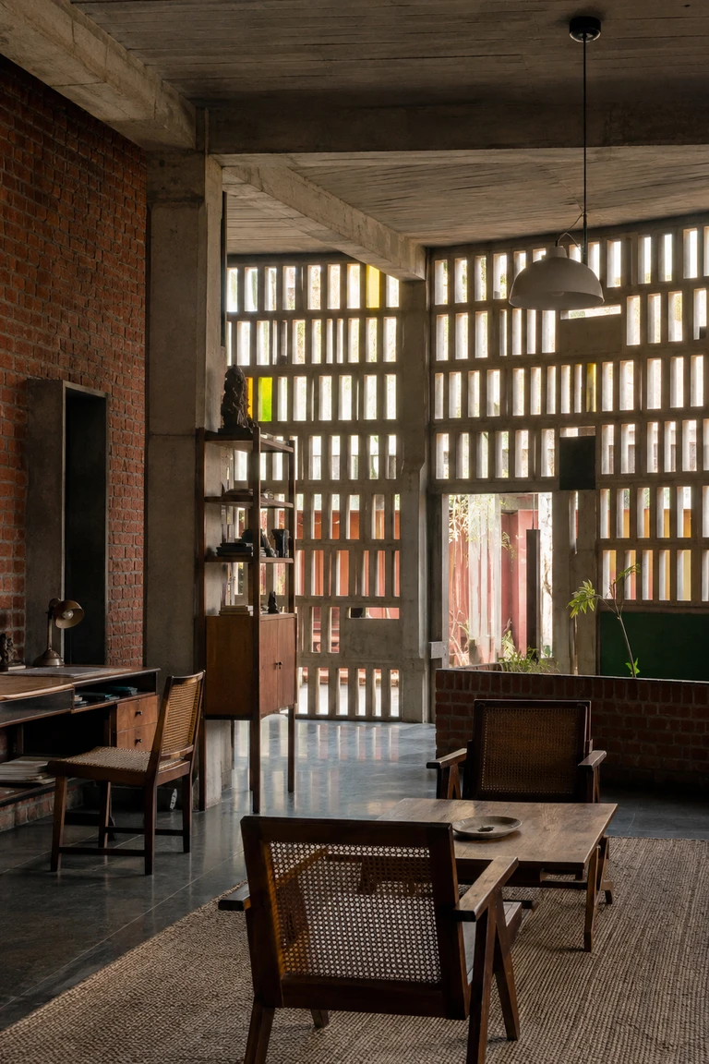
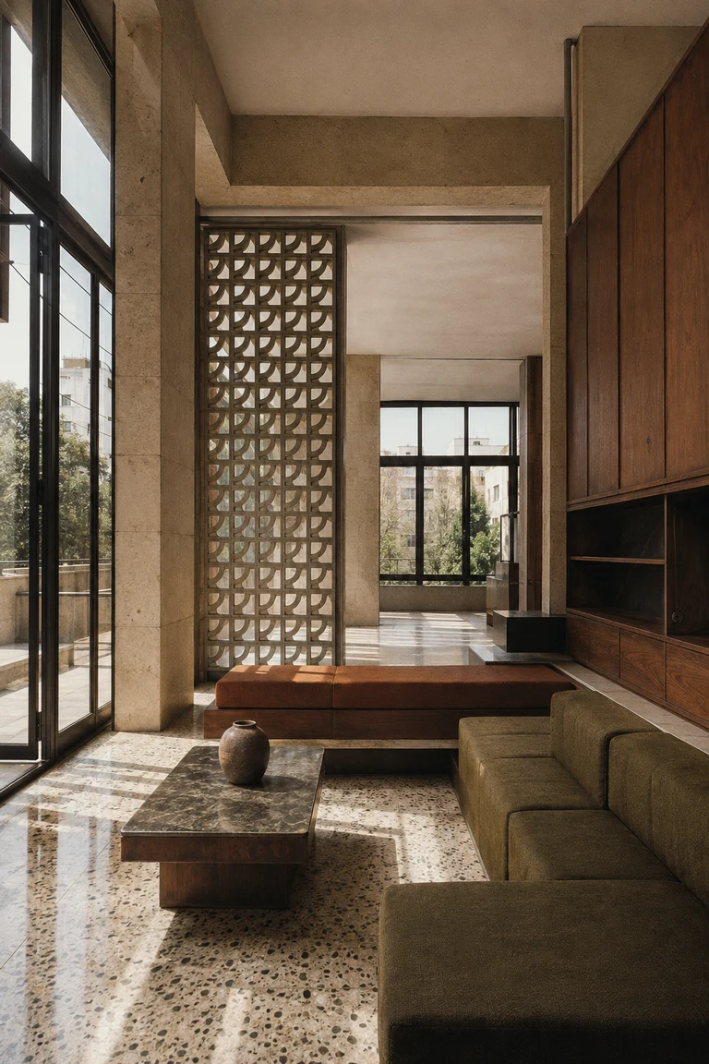
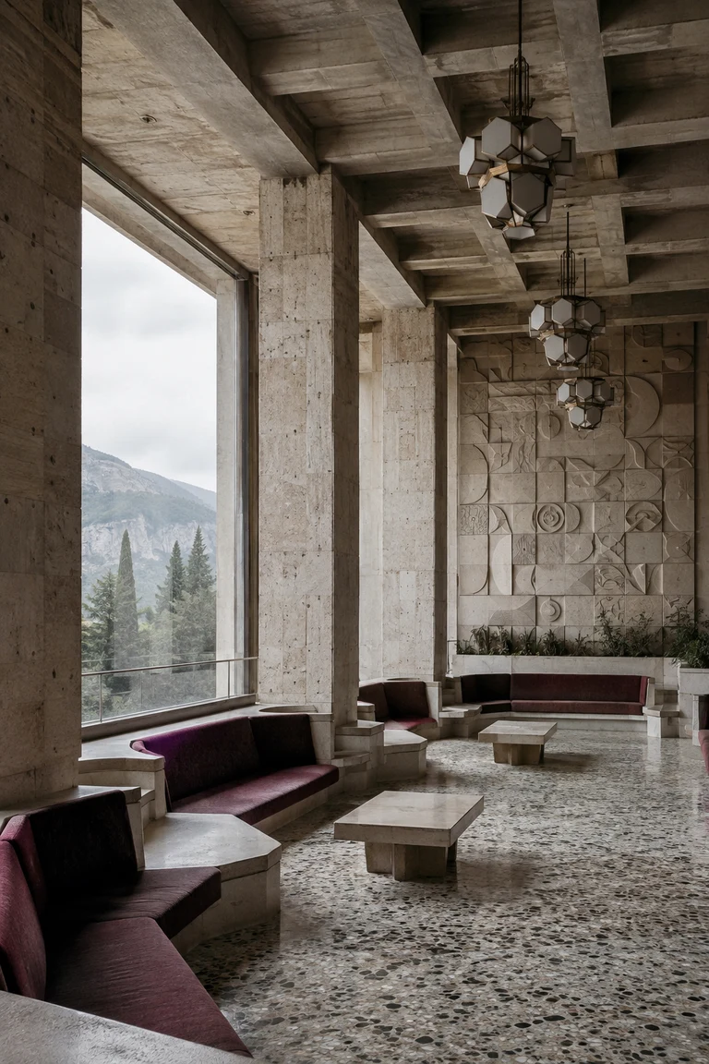
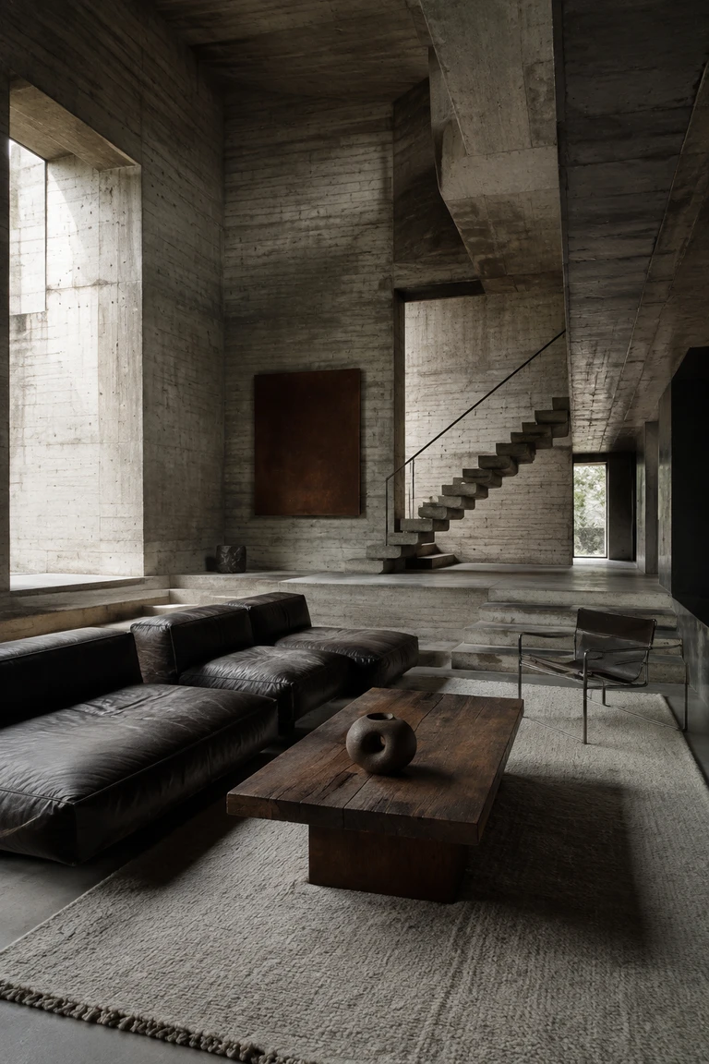
Brutalism interiors expose structural mass, construction marks, deep apertures, and uncompromising geometry while using a few tactile furnishings for habitation.
- Archive
- 207
- Mood
- Architectural and formal
02 Field note
How the room is composed
- layout
- Split levels, heavy structural bays, deep thresholds, and sculptural stairs organize movement through strongly defined solids and voids.
- materials
- Board-formed concrete, exposed aggregate, raw steel, dense wool, dark leather, heavy timber, and limited areas of natural stone.
- furniture
- Low modular seating, monolithic tables, tubular steel chairs, and built-in platforms echo the architecture without competing with its mass.
- lighting
- Daylight is cut through deep openings and roof slots, producing sharp gradients that reveal the texture and depth of concrete surfaces.
- decoration
- Large abstract works, restrained ceramics, and one dense textile introduce scale and warmth while leaving structural surfaces exposed.
03 Related rooms
Continue across shared lineages
Neighbors combine mood, historical chapter, material routes, and overlapping palette families.