Regional and rustic · Central Java, Indonesia · enduring Javanese tradition
Javanese joglo
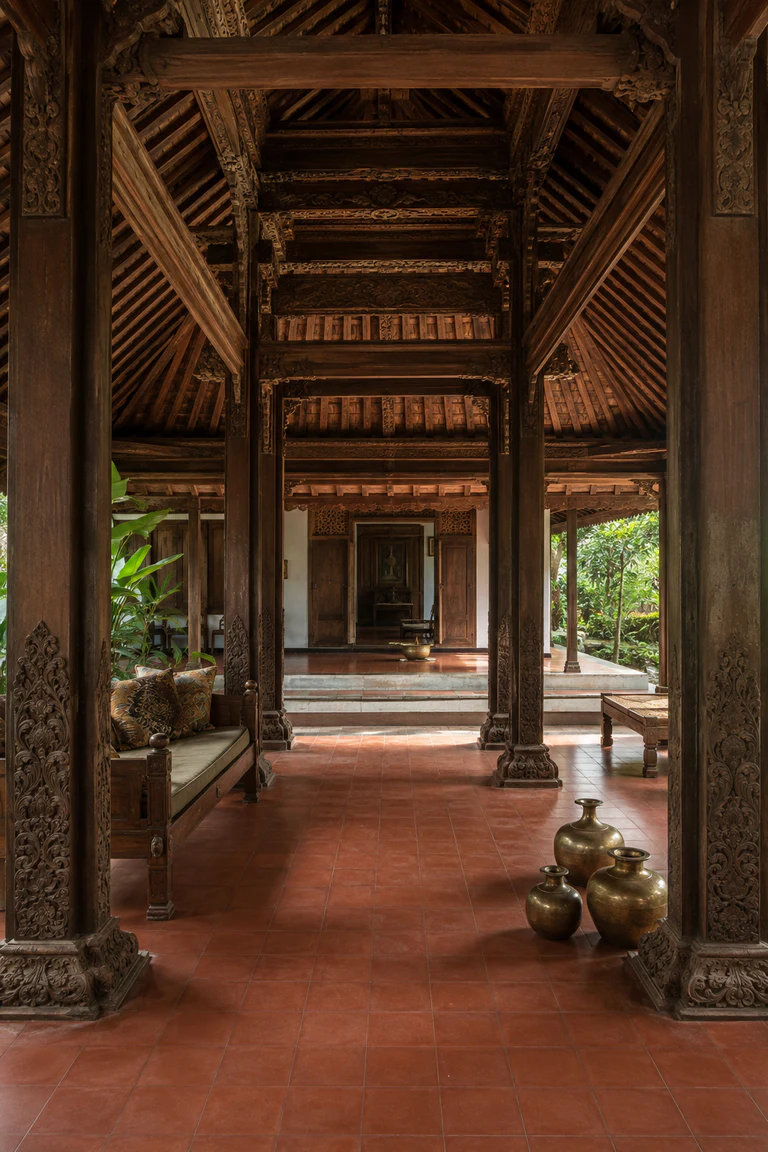
Javanese joglo interiors use a four-post structural core and layered roof to move gracefully from open reception pavilion to protected family rooms.
- Archive
- 104
- Mood
- Regional and rustic
02 Field note
How the room is composed
- layout
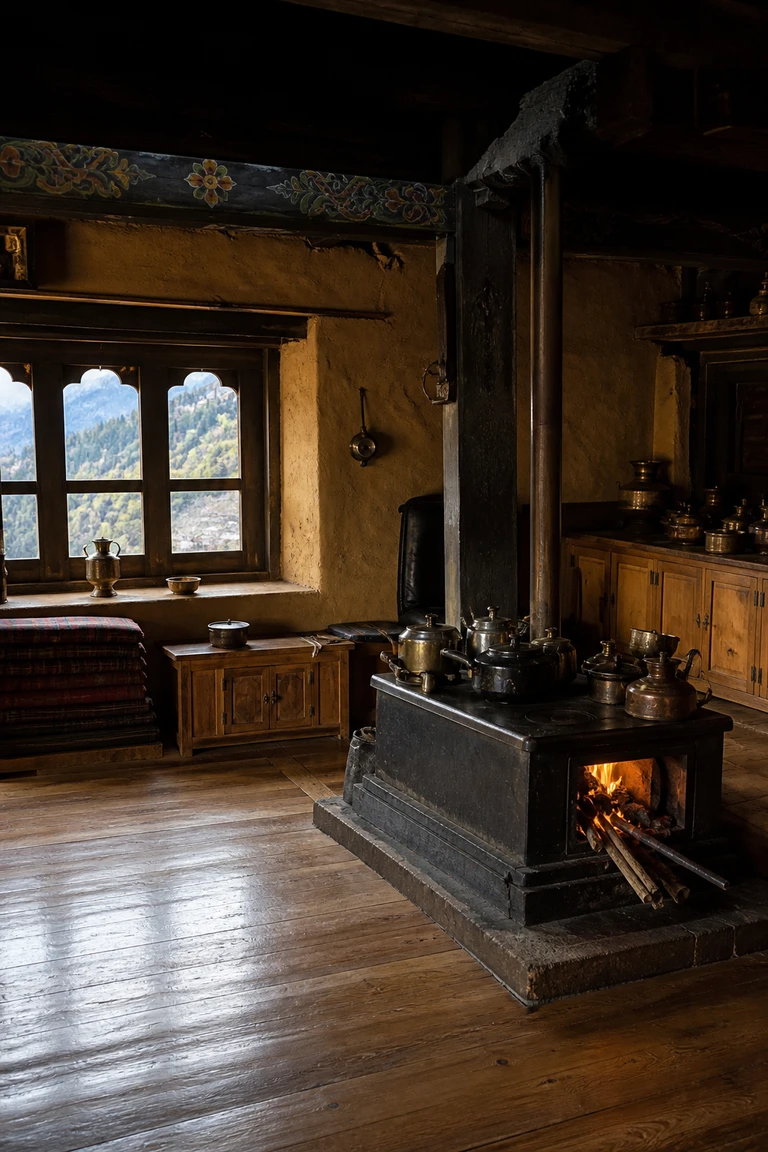
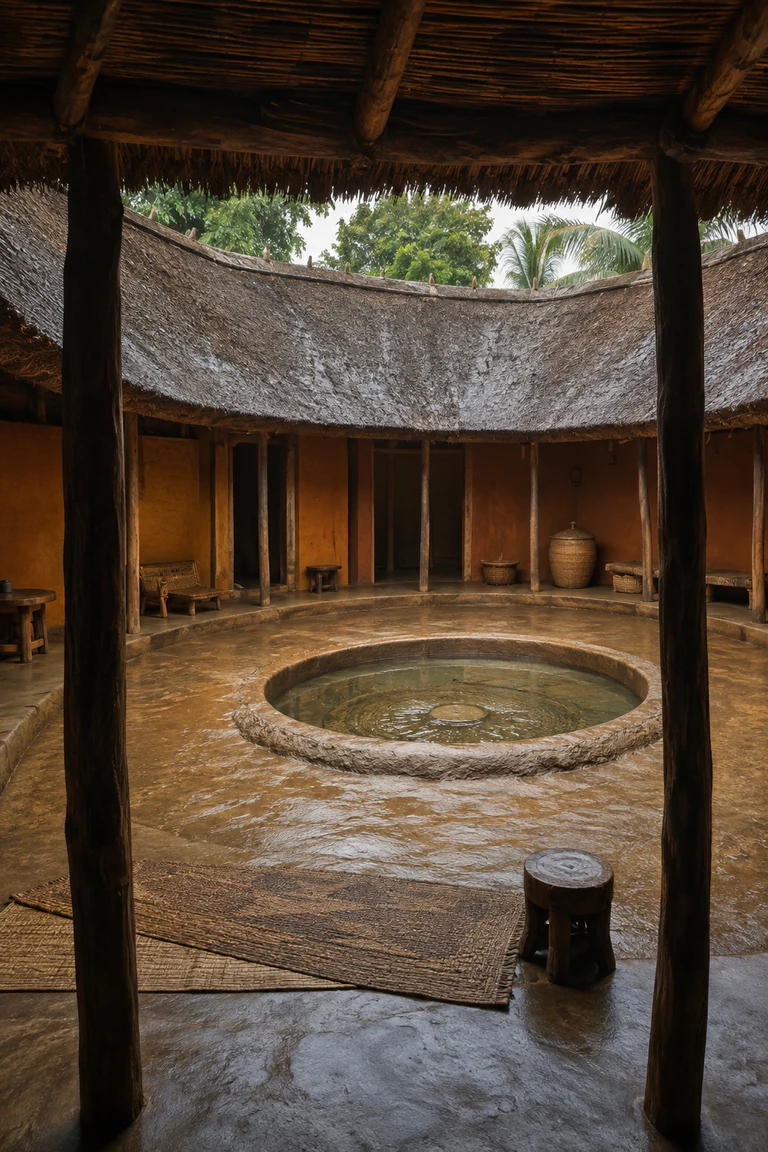
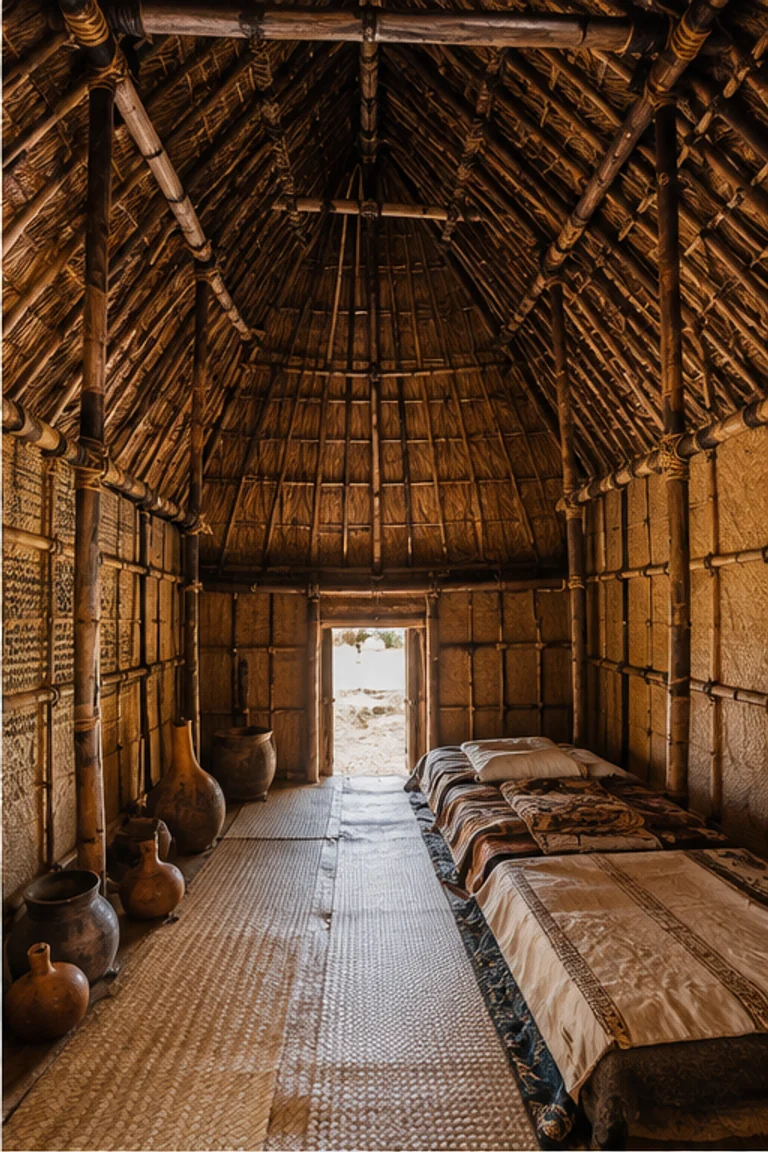
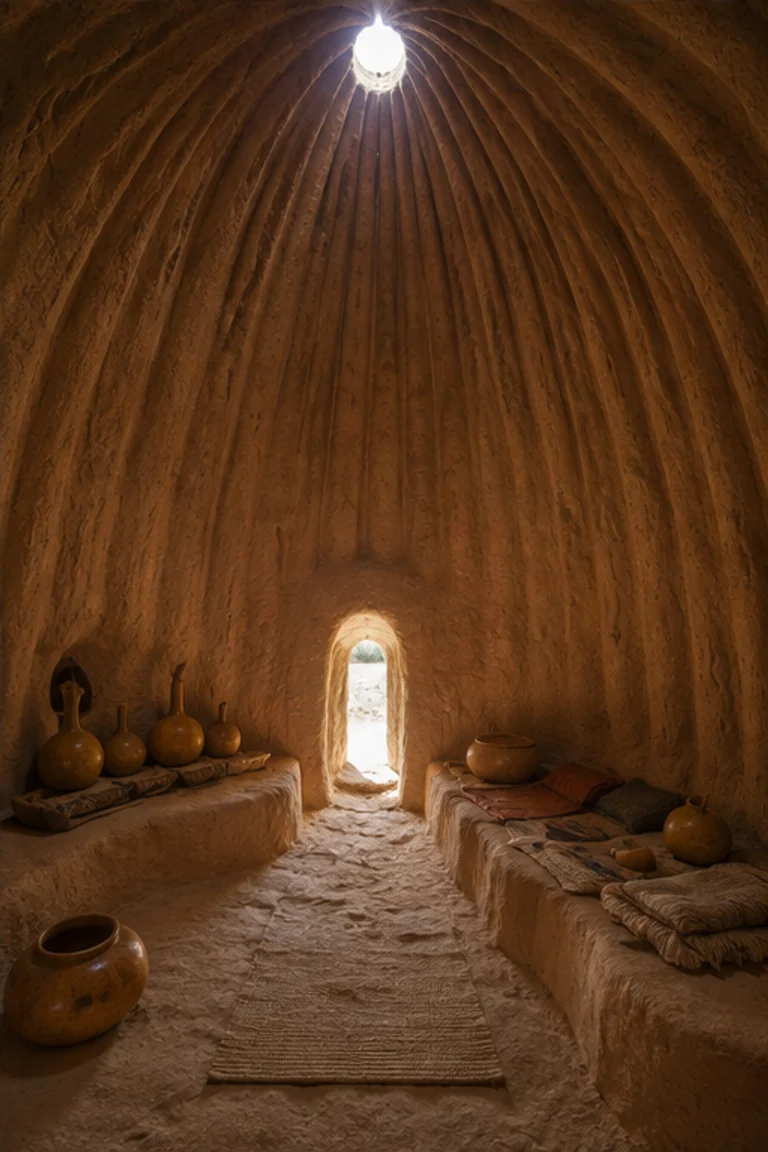
- The open pendopo leads through a transitional zone to the enclosed dalem, while four saka guru columns establish the ceremonial and structural centre.
- materials
- Teak posts and boards, terracotta tile, carved timber, brick, plaster, batik cotton, brass, and woven fibre create a shaded tropical sequence.
- furniture
- Teak daybeds, low tables, stools, cupboards, floor mats, and portable brass vessels preserve open reception space and allow flexible social arrangements.
- lighting
- Deep tiled eaves and garden planting filter tropical daylight across polished timber, while pendant lamps concentrate warmer light below the stepped ceiling.
- decoration
- Carved column details, tumpang sari layers, batik textiles, brass vessels, and selected shadow-puppet forms add controlled ceremonial richness.
03 Related rooms
Continue across shared lineages
Neighbors combine mood, historical chapter, material routes, and overlapping palette families.