Regional and rustic · Kyoto, Japan · Edo–early Shōwa lineage
Kyoto machiya
Kyoto machiya interiors organize narrow urban plots through layered timber rooms, translucent screens, earthen walls, compact courts, and precise transitions between public work and private life.
- Archive
- 83
- Mood
- Regional and rustic
02 Field note
How the room is composed
- layout
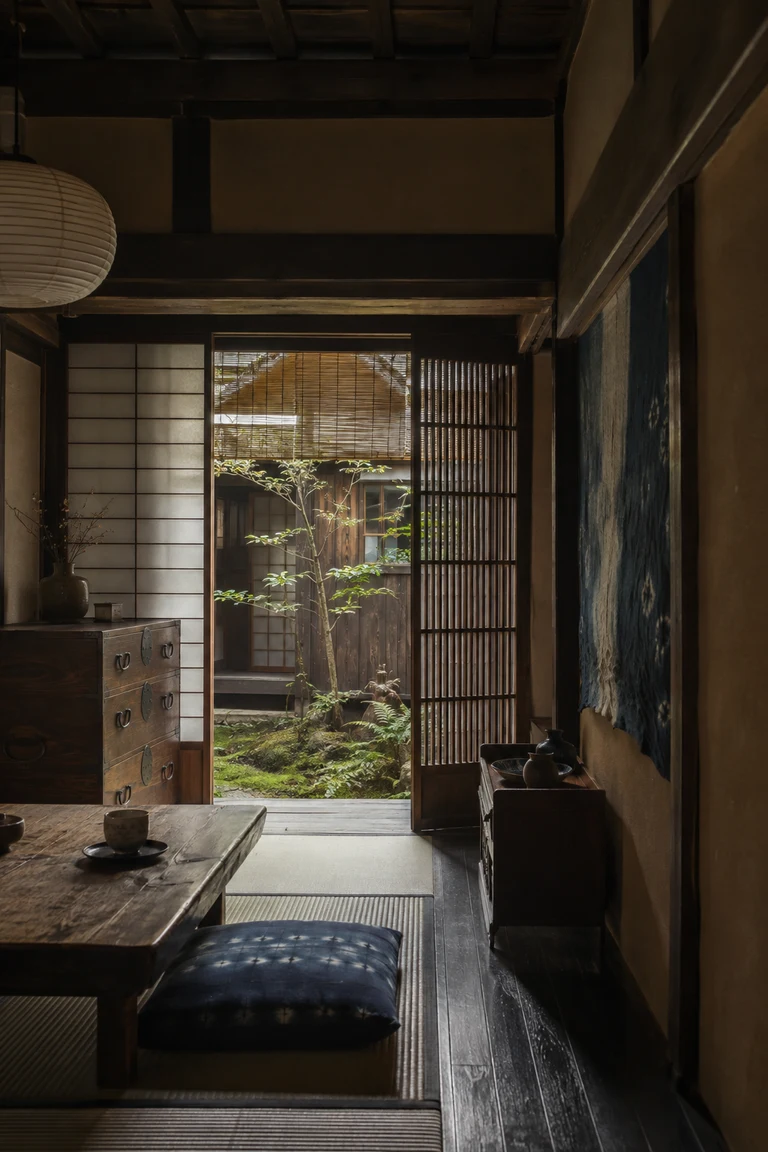
- A deep linear plan moves from street-facing shop space through raised tatami rooms and an earthen passage toward a small inner garden, with sliding partitions changing privacy by occasion.
- materials
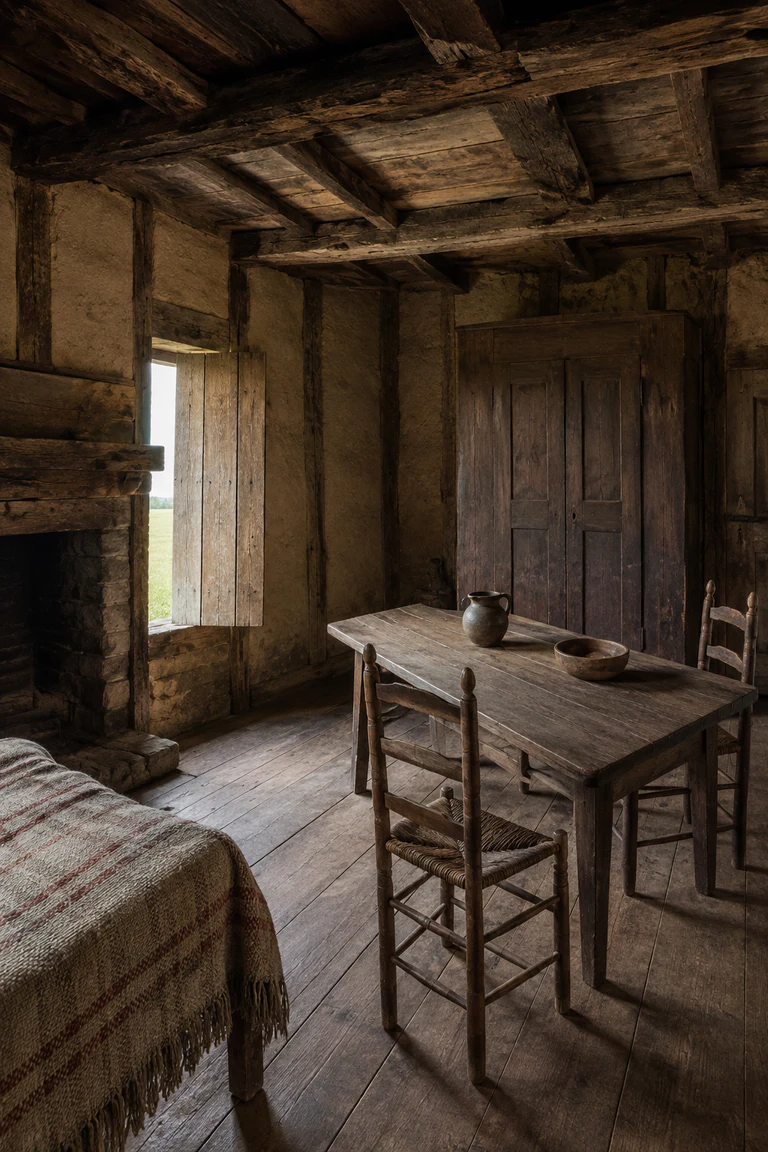
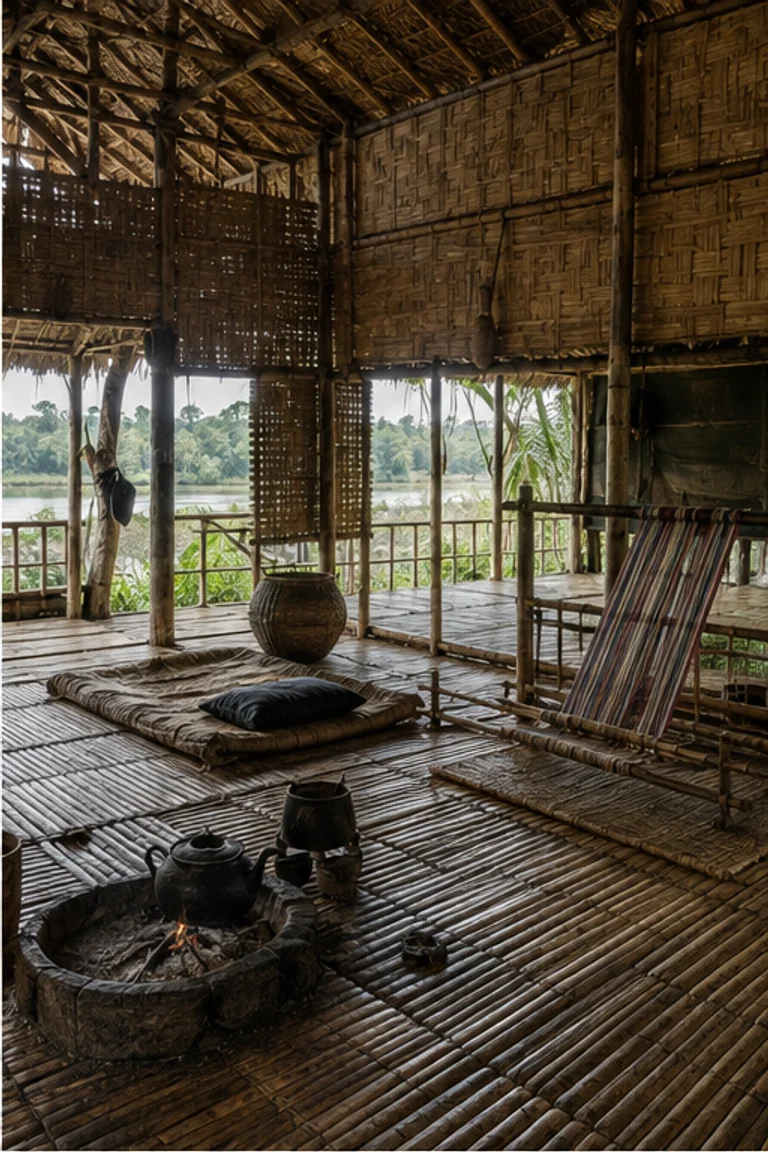
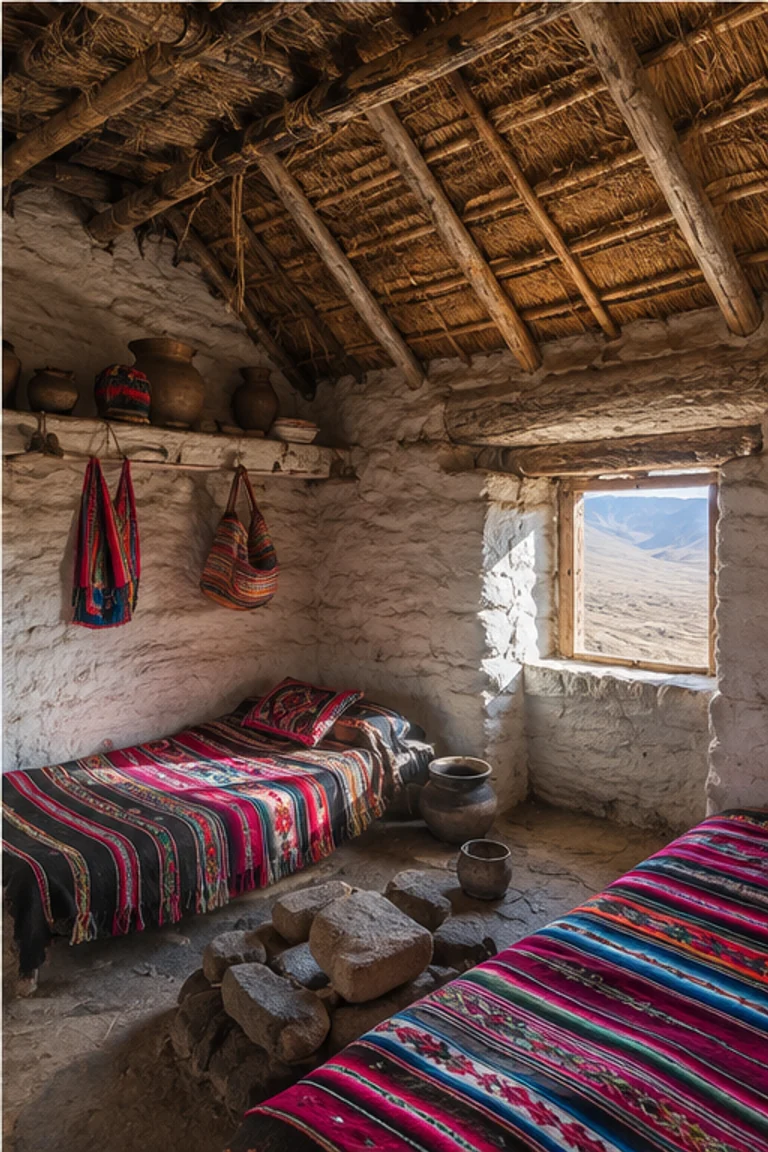
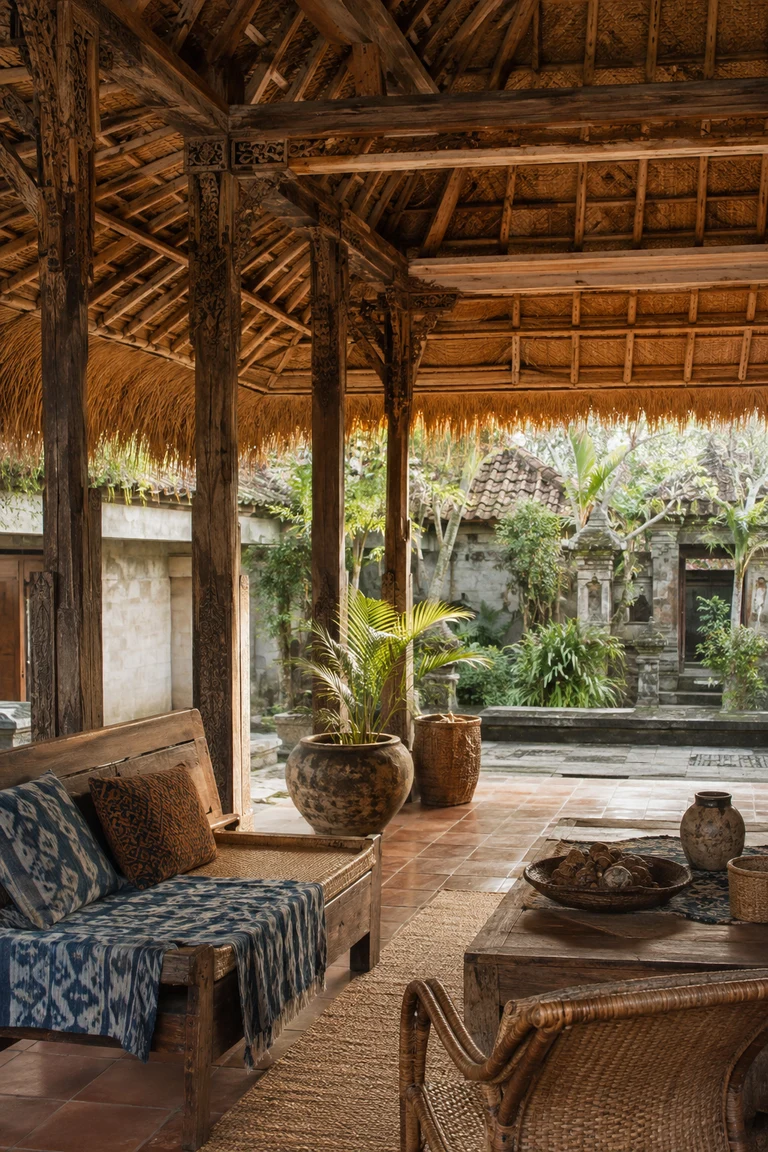
- Dark timber posts and floors, bamboo, clay plaster, tatami, washi, stone, indigo cotton, iron hardware, and unglazed ceramic gather patina under controlled light.
- furniture
- Low tables, zabuton cushions, tansu chests, portable trays, small writing desks, and built-in shelves preserve flexible floor area and reinforce the room’s low visual horizon.
- lighting
- Kōshi lattice, shoji, bamboo blinds, courtyard reflection, paper lanterns, and low shaded lamps layer luminous screens against the deep shadow of the townhouse section.
- decoration
- A seasonal branch, hanging scroll, indigo textile, tea utensils, and handmade vessels concentrate attention in a few changing arrangements rather than permanent display.
03 Related rooms
Continue across shared lineages
Neighbors combine mood, historical chapter, material routes, and overlapping palette families.