Minimal and natural · Korean vernacular tradition · Joseon era onward
Korean hanok
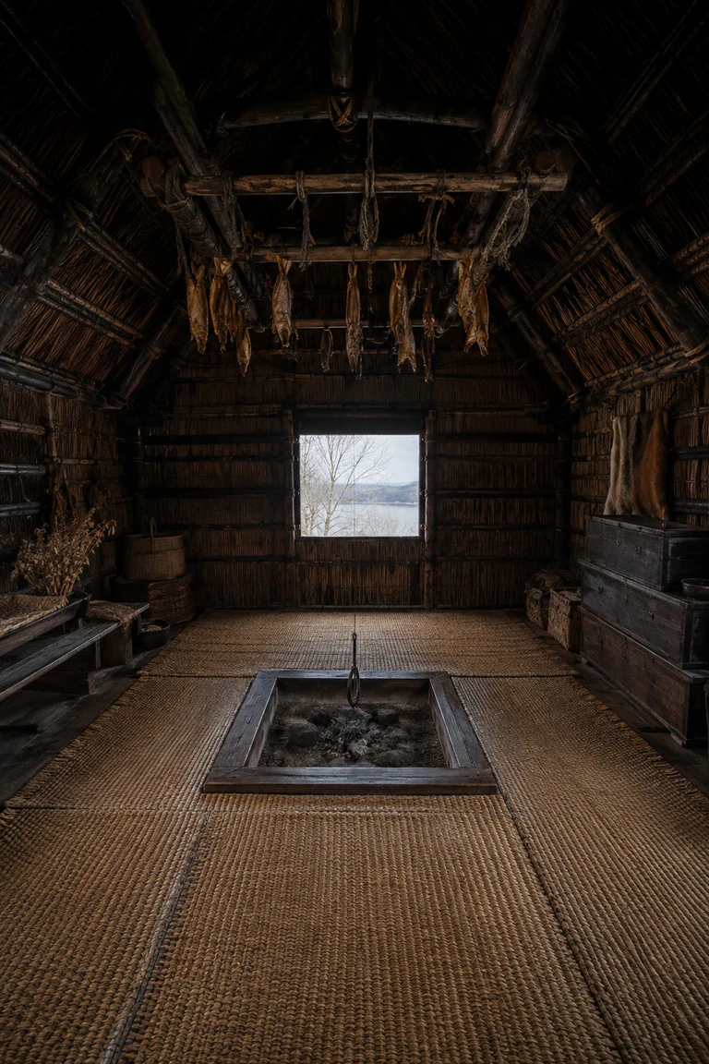
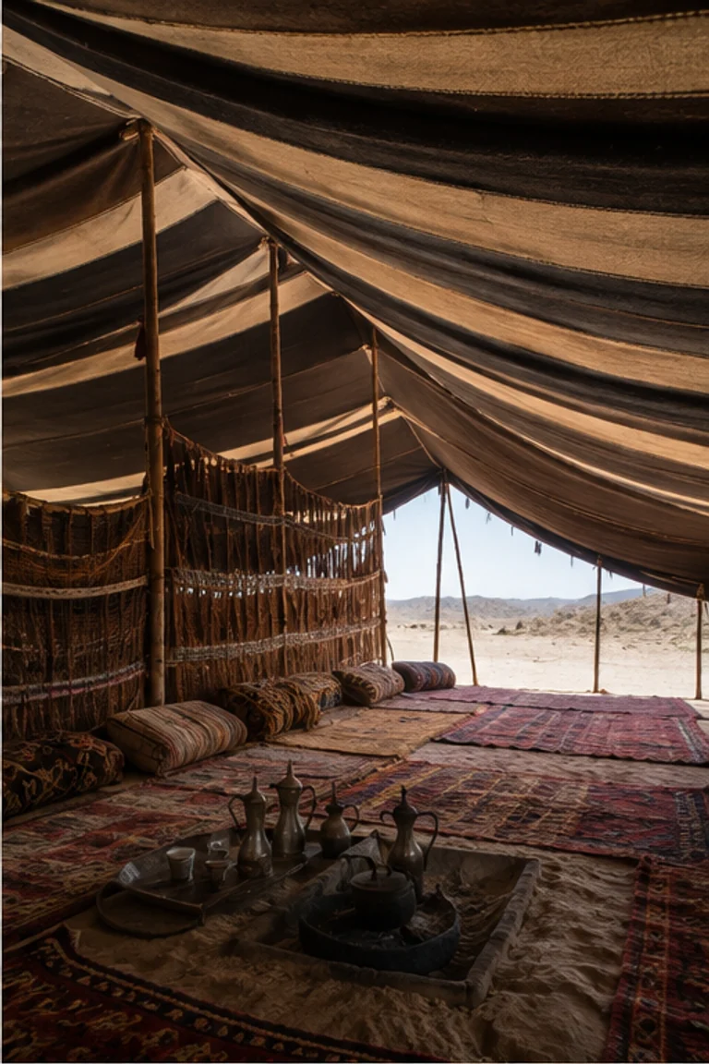
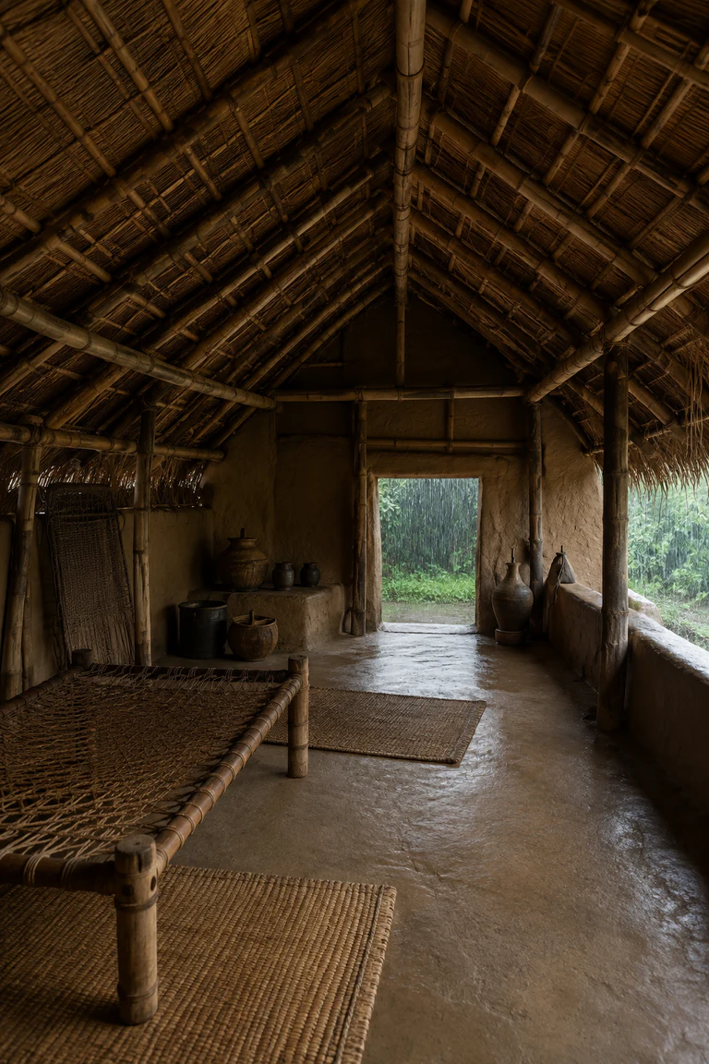
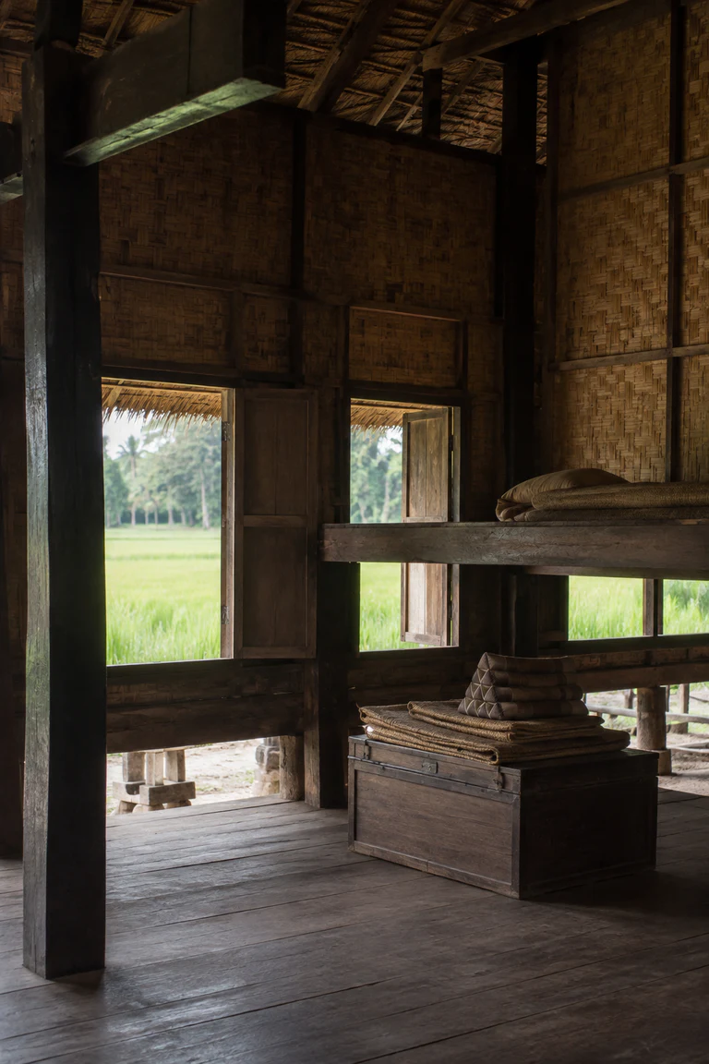
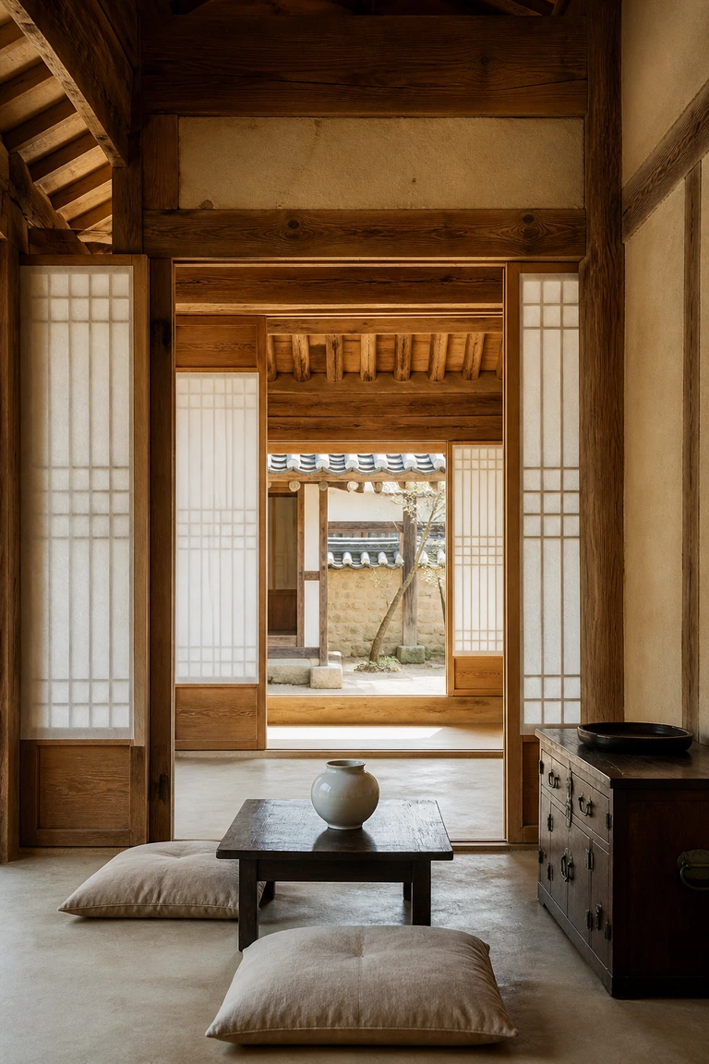
Korean hanok interiors use timber structural bays, paper-screened openings, floor-level living, and courtyard relationships to create flexible, seasonally responsive rooms.
- Archive
- 05
- Mood
- Minimal and natural
02 Field note
How the room is composed
- layout
- Rooms open through sliding doors to a timber-floored central hall, with flexible zones shaped by floor-level living.
- materials
- Exposed timber posts, pale earth plaster, hanji paper, natural stone, cotton, silk, and woven rush.
- furniture
- Low soban tables, floor cushions, compact chests, and restrained shelving preserve a low visual horizon.
- lighting
- Soft daylight filters through hanji-covered lattice doors, joined by small warm lanterns after dark.
- decoration
- White porcelain, folding screens, ink paintings, and a single branch or textile form sparse focal points.
03 Related rooms
Continue across shared lineages
Neighbors combine mood, historical chapter, material routes, and overlapping palette families.