Regional and rustic · Mount Kilimanjaro, Tanzania · enduring Chagga tradition
Chagga kihamba house
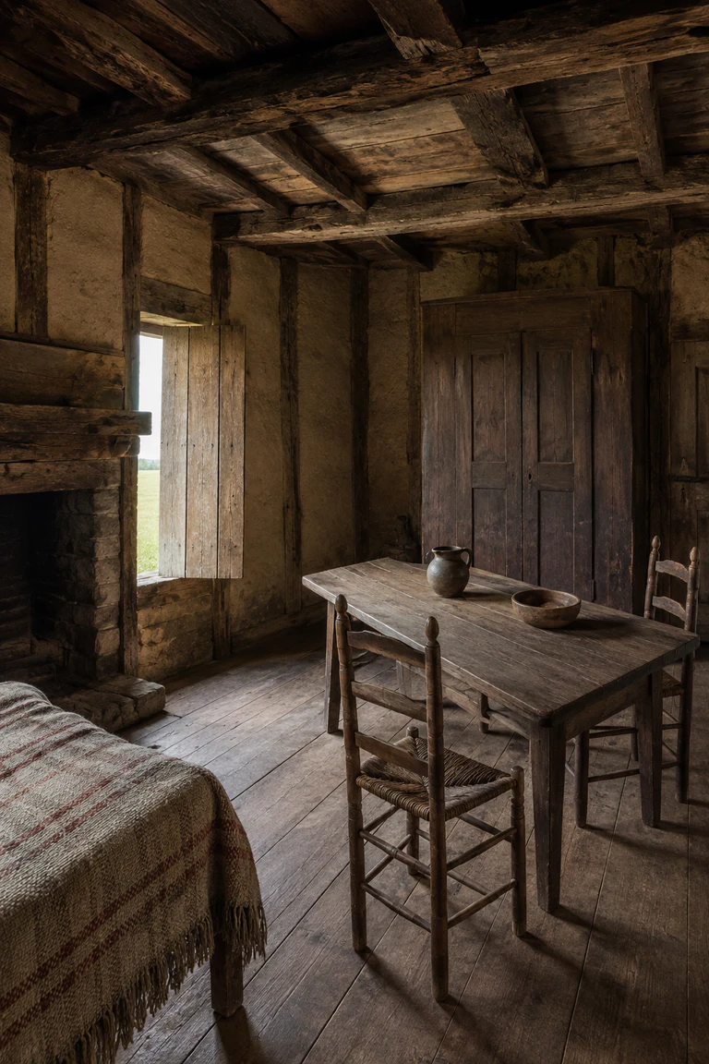
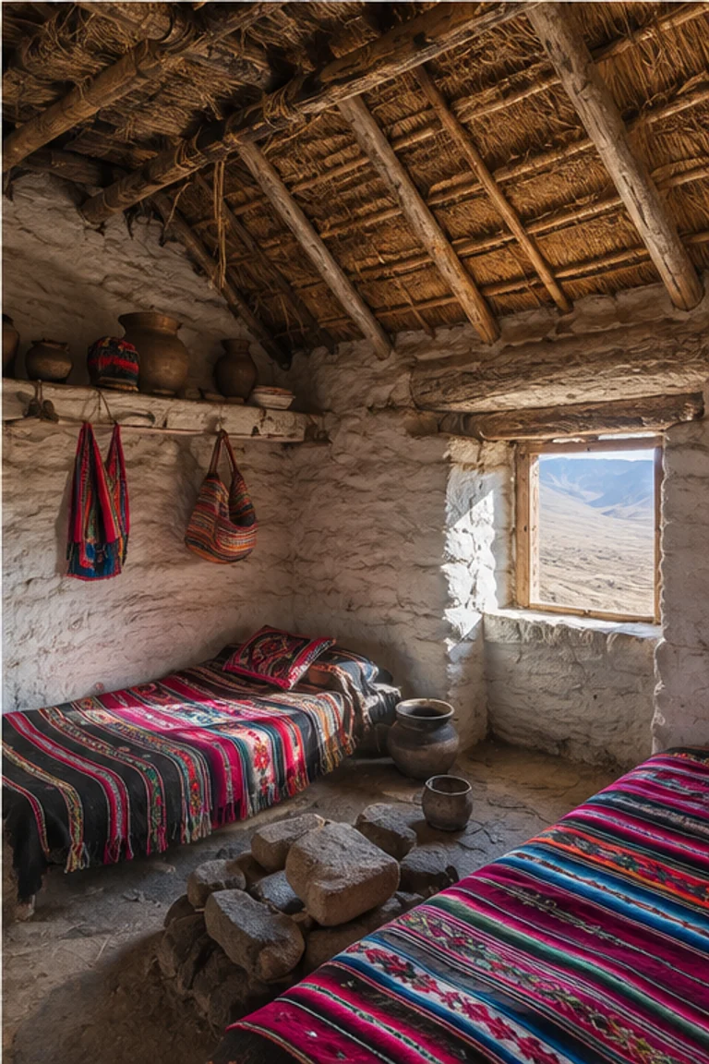
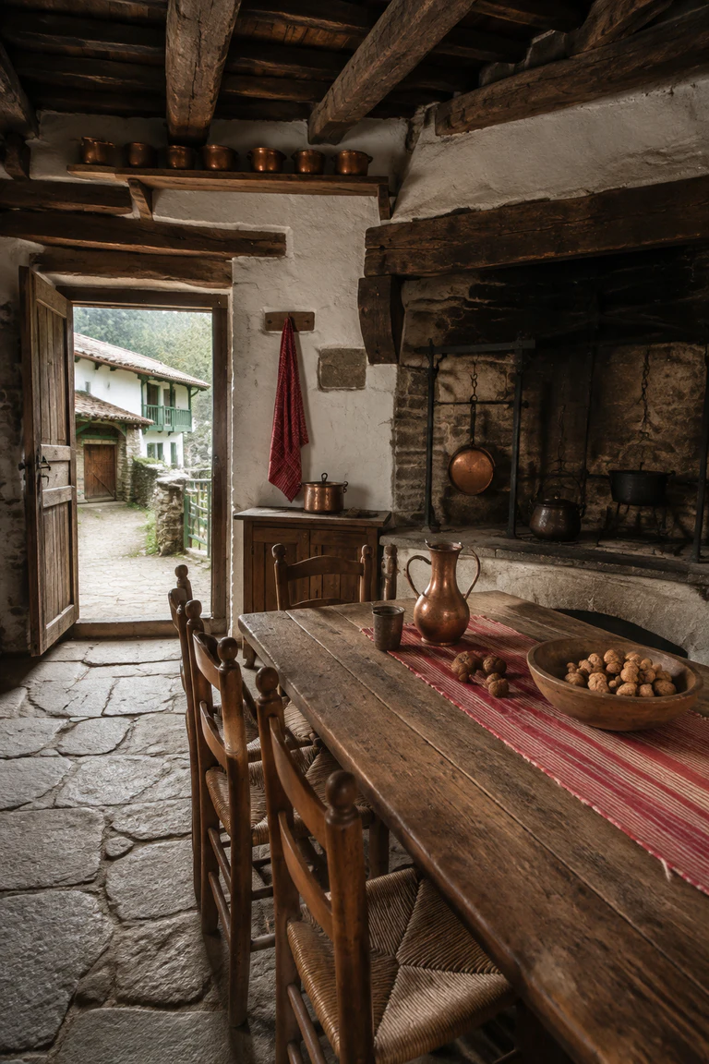
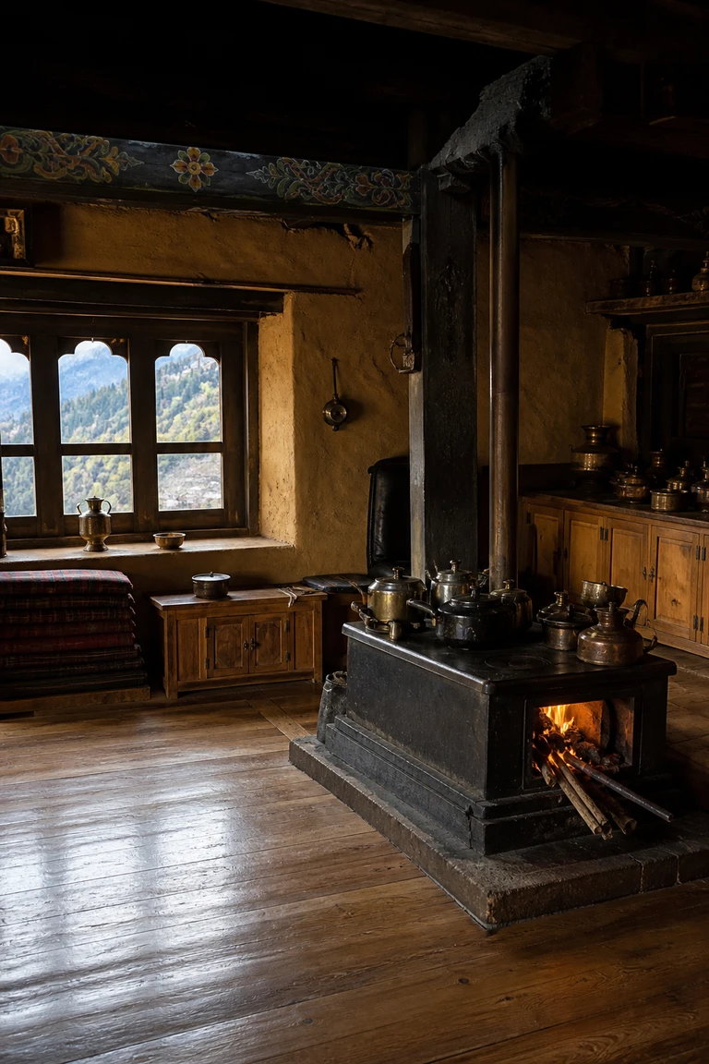
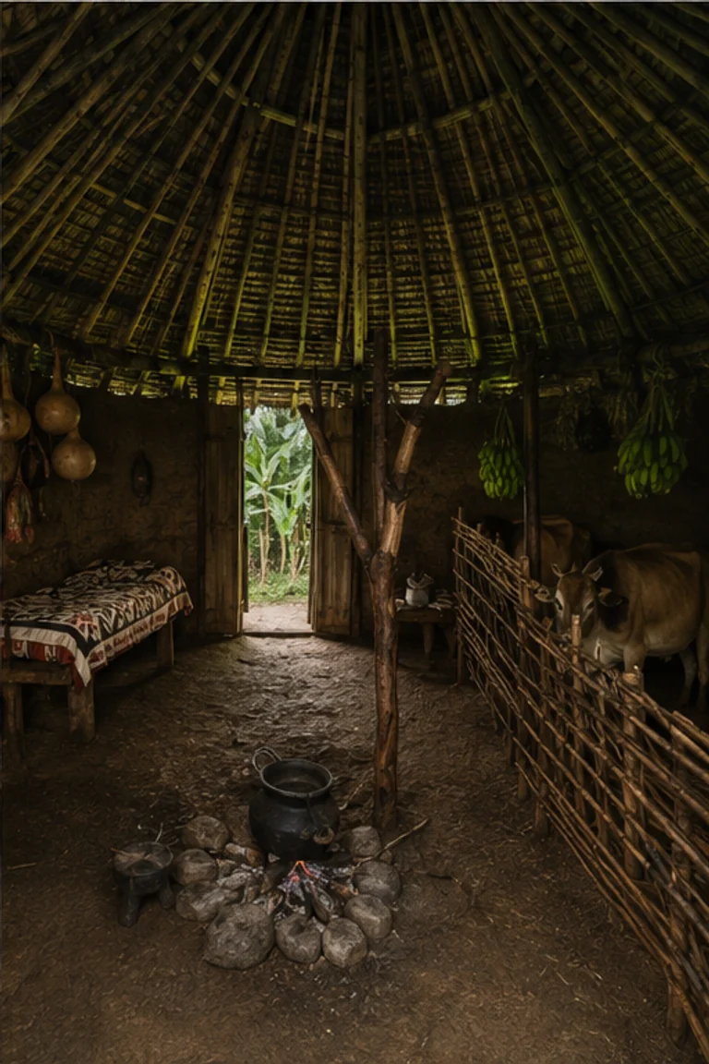
Chagga kihamba house interiors place family, livestock, hearth, and storage within a compact conical shelter embedded in a cultivated banana grove.
- Archive
- 126
- Mood
- Regional and rustic
02 Field note
How the room is composed
- layout
- A circular room assigns hearth, sleeping platforms, animal space, and storage around a central working area under a steep roof.
- materials
- Timber poles, woven branches, grass thatch, earth, hide, banana fibre, clay, and gourd form a cool highland enclosure.
- furniture
- Low beds, stools, baskets, gourds, storage racks, cooking vessels, and animal partitions follow the curved perimeter.
- lighting
- Green-filtered grove light enters through a low doorway while the hearth warms the dark roof and compact occupied surfaces.
- decoration
- Basket weave, gourds, hide, carved utensils, and the dense roof structure provide warmth tied to agroforestry life.
03 Related rooms
Continue across shared lineages
Neighbors combine mood, historical chapter, material routes, and overlapping palette families.