Minimal and natural · Salish Sea territories · pre-contact tradition–19th century
Coast Salish plank house
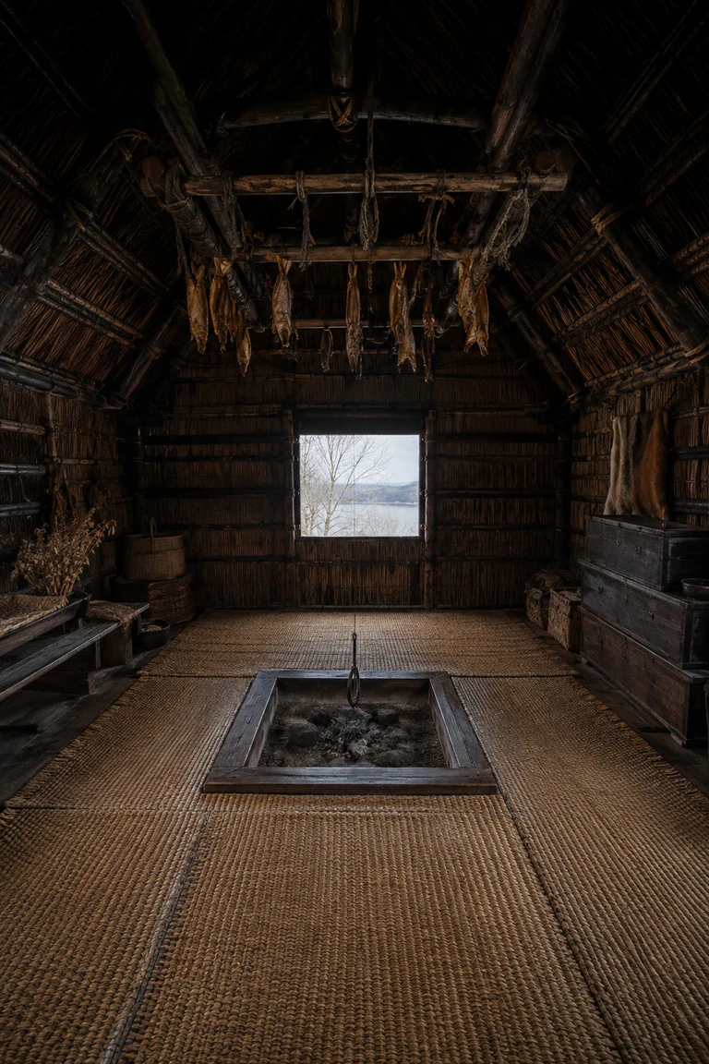
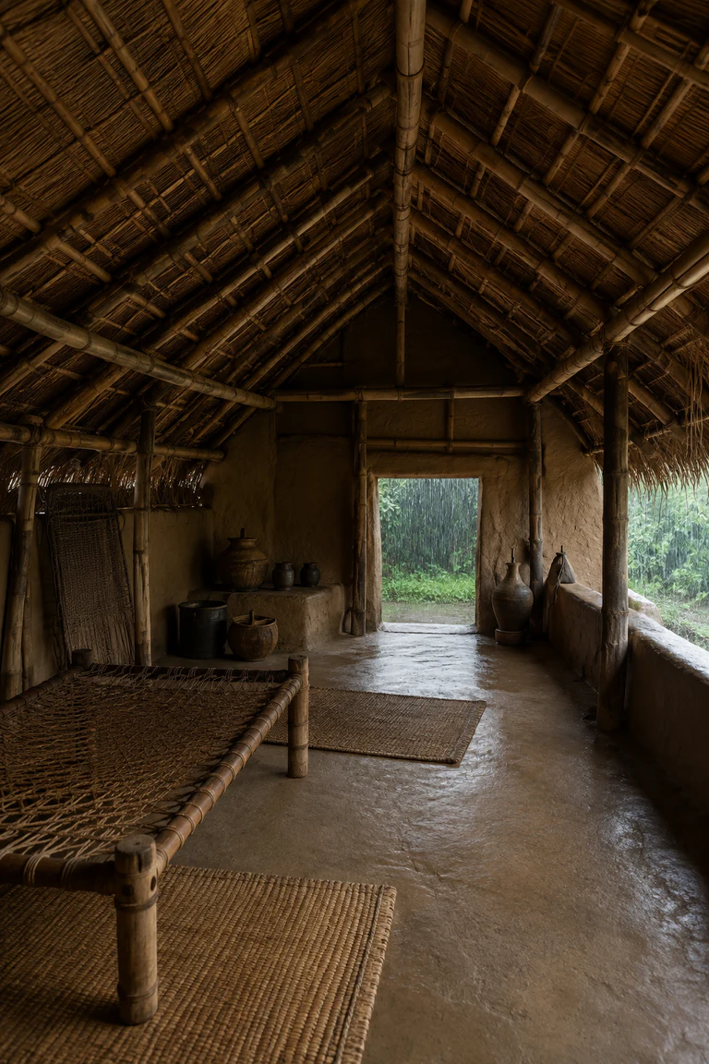
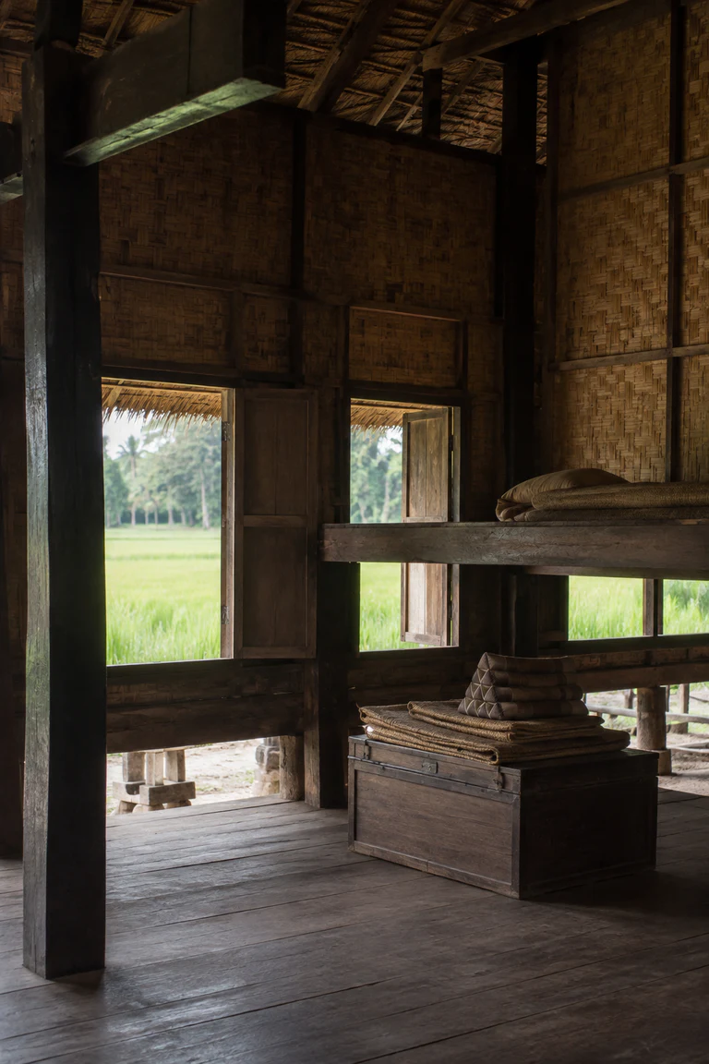
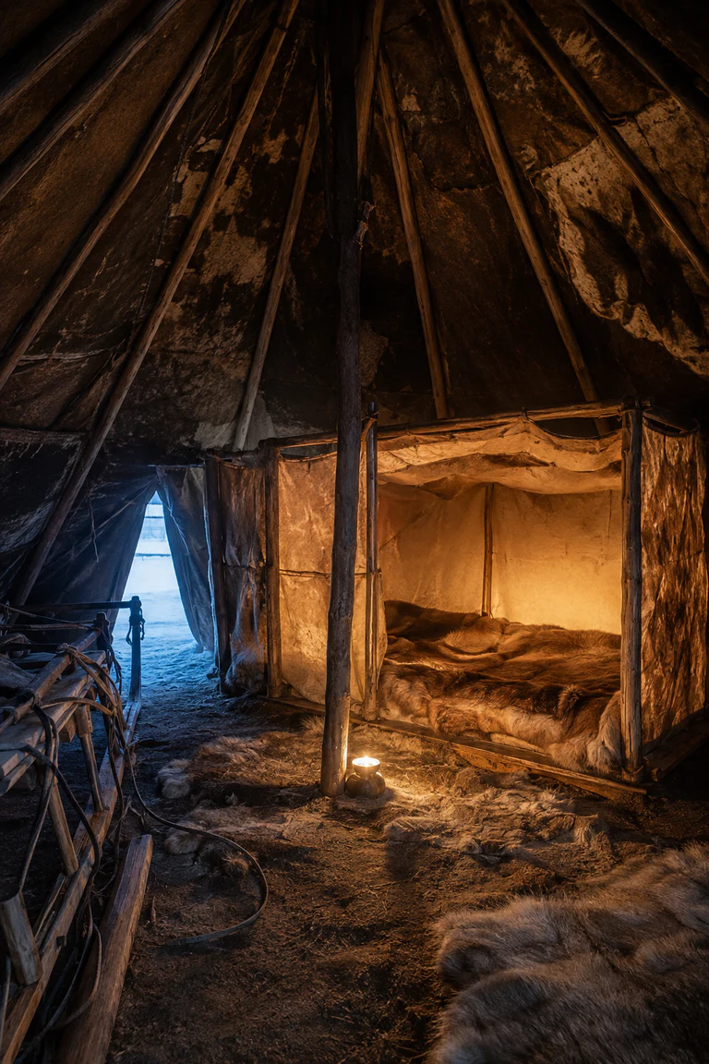
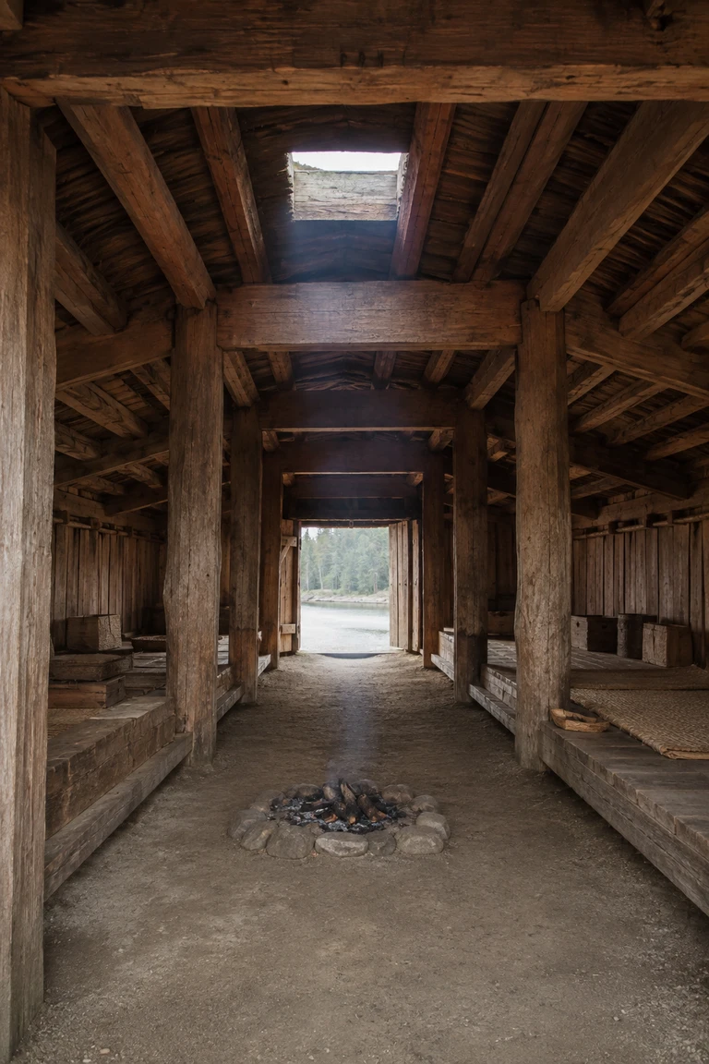
Coast Salish plank house interiors create domestic order through monumental cedar structure, an open communal volume, family platforms, hearths, and a central passage rather than enclosed rooms.
- Archive
- 29
- Mood
- Minimal and natural
02 Field note
How the room is composed
- layout
- A long shared hall is divided into family zones along raised side platforms, with hearths and a clear central passage coordinating sleeping, storage, work, gathering, and seasonal ceremony.
- materials
- Western red cedar posts, beams, split planks, cedar bark, earth, stone, and woven plant fibre form a durable coastal envelope whose parts can be maintained and reused.
- furniture
- Sleeping and storage platforms, bentwood boxes, woven mats, baskets, and portable work surfaces keep most furnishings integrated with or close to the building frame.
- lighting
- Cool coastal daylight enters at broad doorways and smoke openings, descending through the tall timber volume while low hearth light marks family zones after dark.
- decoration
- Material grain, joinery, woven mats, and useful storage provide visual cadence; the room avoids invented motifs and lets the cedar structure carry its cultural presence.
03 Related rooms
Continue across shared lineages
Neighbors combine mood, historical chapter, material routes, and overlapping palette families.