Regional and rustic · Sri Lanka · Kandyan era–early 20th century
Sri Lankan walauwa
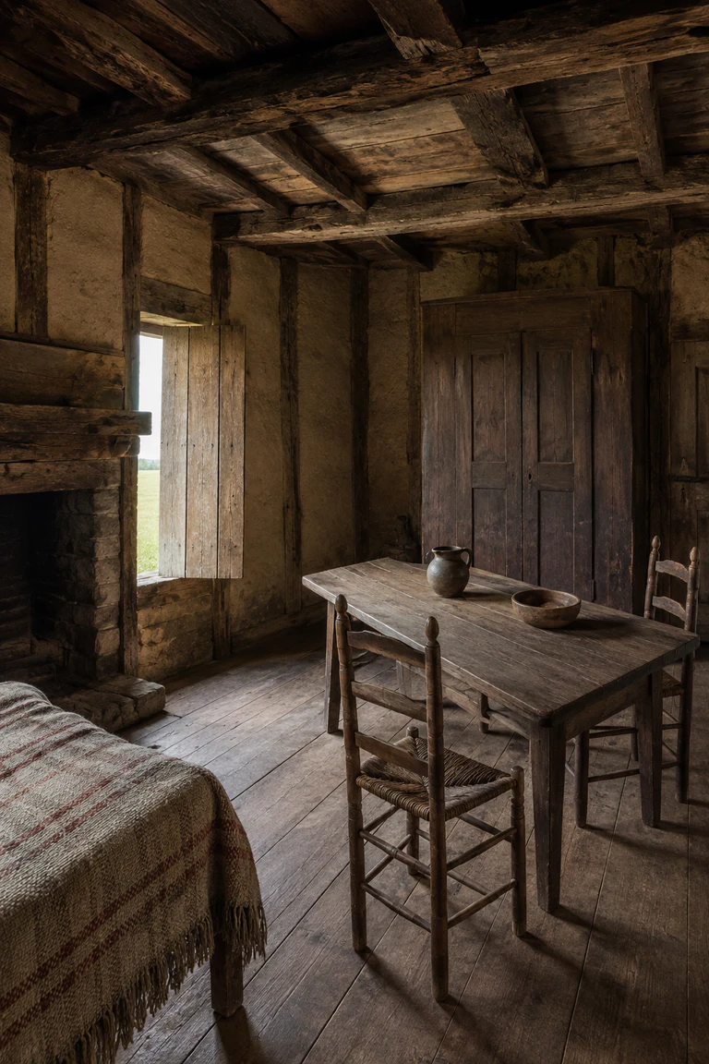
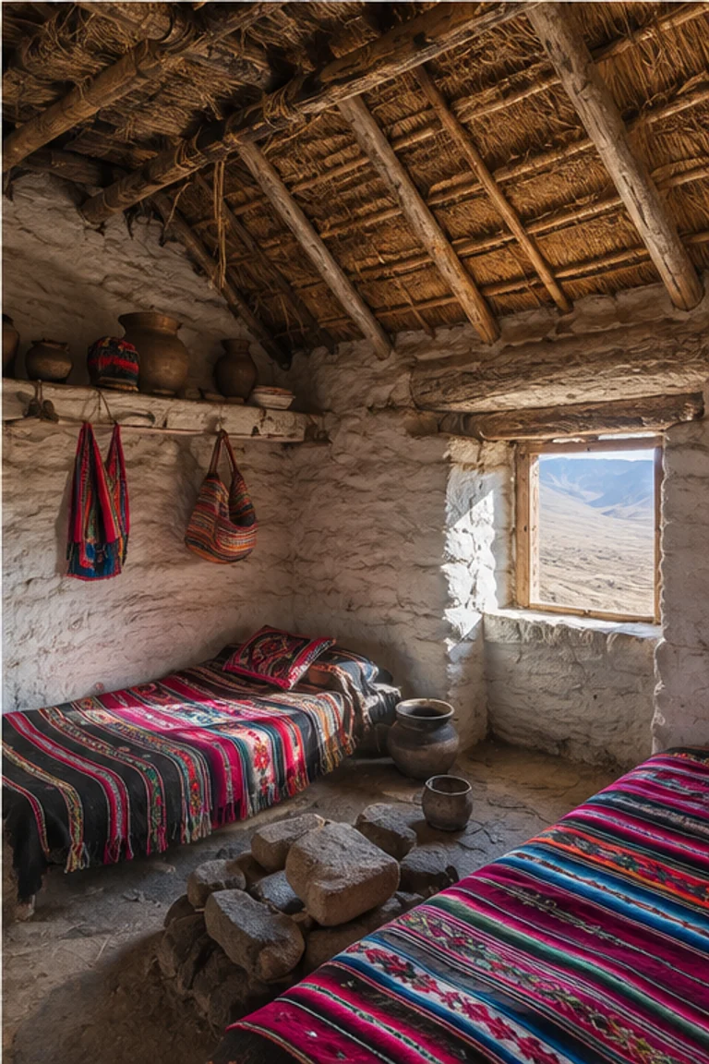
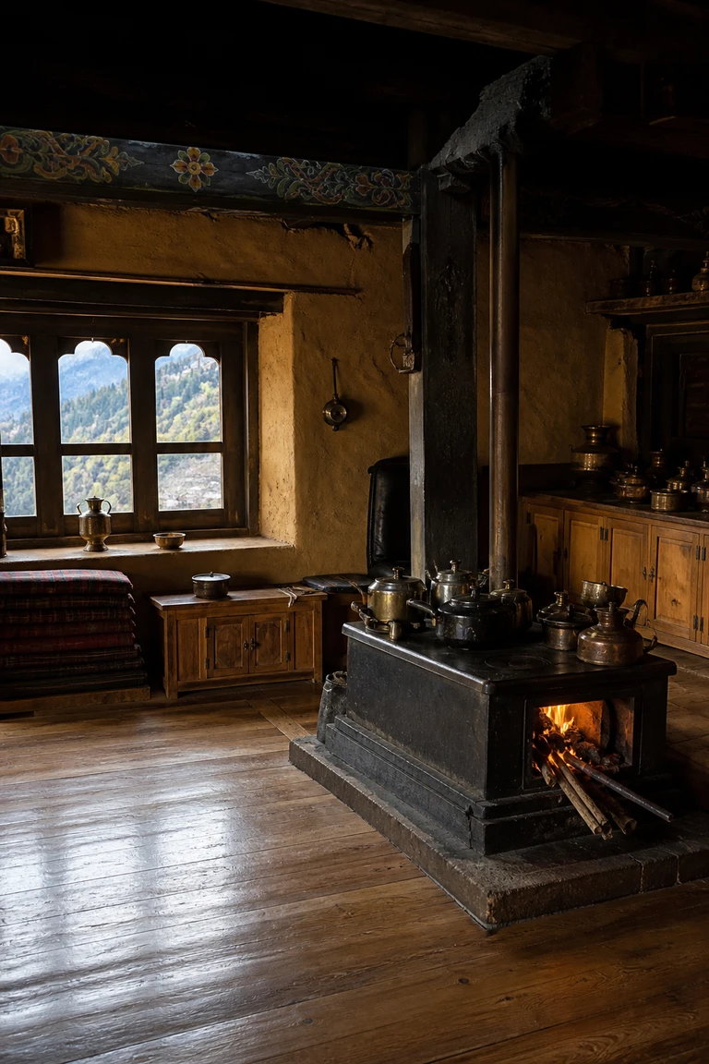
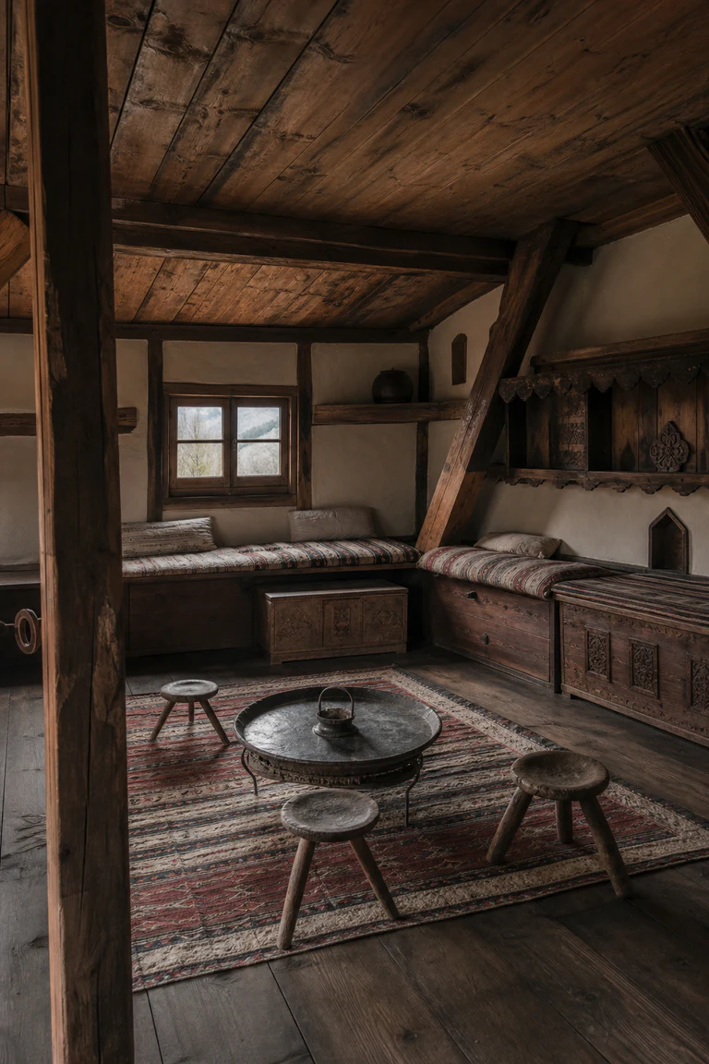
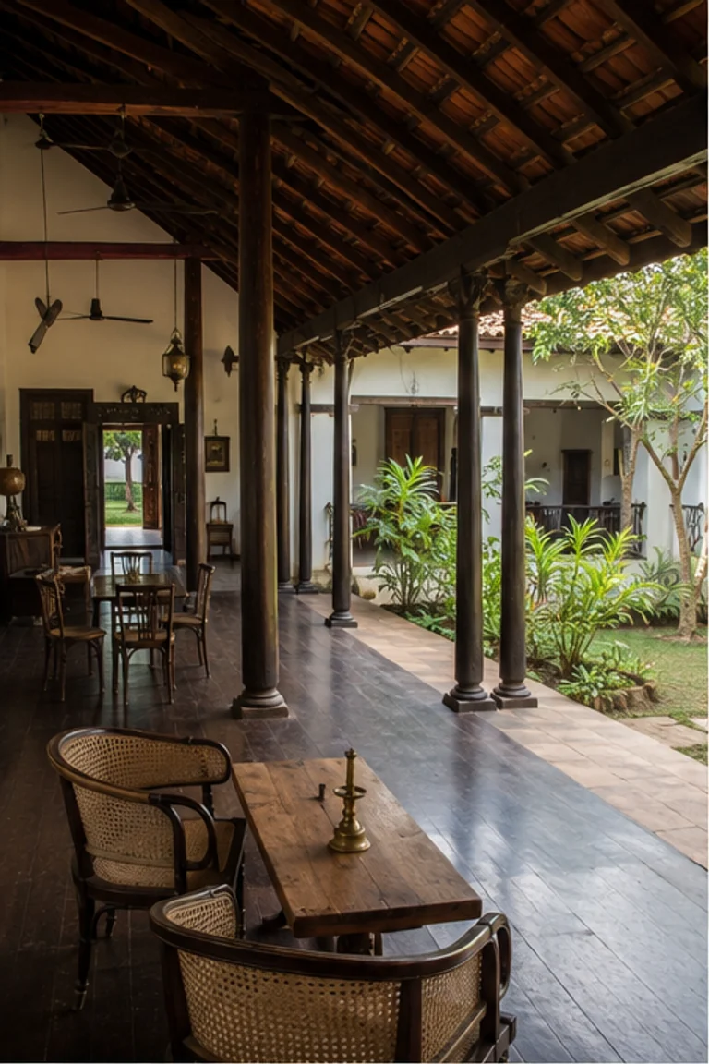
Sri Lankan walauwa interiors extend family and reception rooms along deep verandas and internal courts within a low, tile-roofed manor adapted to monsoon shade.
- Archive
- 119
- Mood
- Regional and rustic
02 Field note
How the room is composed
- layout
- Reception, family, dining, and service rooms open to broad verandas and one or more courts, creating a layered progression from public edge to private core.
- materials
- Lime plaster, brick, clay tile, jak and ebony timber, stone, cane, cotton, and brass create a cool low tropical house.
- furniture
- Cane chairs, hardwood tables, daybeds, cabinets, chests, and planter’s-style seating align with veranda bays and shaded room edges.
- lighting
- Deep tiled eaves and planted courts filter monsoon daylight across polished floors, white plaster, and dark joinery without direct glare.
- decoration
- Carved timber, woven cane, brass vessels, restrained textiles, clay tile, and garden views give the manor warmth through regional craft.
03 Related rooms
Continue across shared lineages
Neighbors combine mood, historical chapter, material routes, and overlapping palette families.